FeelDesign LogoFeelDesign

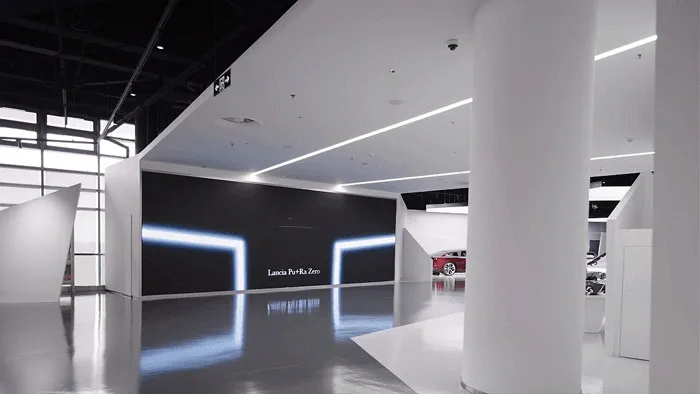
Lancia Pure Zero Showroom with Floating Neon Frames

上

上海汽車博物館-技術館空間更新與展陳設計

Minimalist white automotive showroom featuring a large black wall with glowing blue neon rectangular frames, highly reflective polished floor, cylindrical white columns, and Lancia cars displayed in the background.

Lancia Pure Zero Showroom with Floating Neon Frames

automotive showroom · polished concrete · modern interior

A futuristic automotive gallery defined by dramatic minimalism and reflective surfaces.

Tags

automotive showroomminimalist interiorneon light framespolished concrete floorfuturistic gallery

About this design

This striking automotive showroom embodies contemporary minimalism through a dominant monochromatic palette of pure white and deep black, accented by electric blue linear lighting. The spatial layout is defined by a vast, open-plan area with a highly polished concrete floor that creates mirror-like reflections, effectively doubling the visual height and drama of the neon installations. A massive black feature wall serves as the focal point, displaying two glowing rectangular light frames that appear to float in front of the surface. Cylindrical white columns provide structural rhythm while maintaining the clean aesthetic. Recessed linear LED lighting in the ceiling enhances the futuristic atmosphere. The overall mood is cool, sophisticated, and technologically advanced, perfectly suited for a premium automotive brand like Lancia seeking to convey innovation and purity. The design successfully merges gallery-like spatial qualities with commercial functionality, creating an environment that makes the vehicles the true heroes of the space.

Style
automotive showroom
Materials
polished concrete
Subject
modern interior

Palette

gray #8A898F
black #958F95
white #27252A

Related modern interior designs

  • Close-up architectural detail showing white horizontal blinds, sheer fabric roller blinds, dark metal structural beams, and light plywood wall paneling.Layered Window Treatment with Wood Paneling
  • Modern living room featuring a raised burl wood platform, a corduroy-upholstered wooden sofa, four concrete cube stools on a striped rug, built-in shelving, and arched windows.Living Room with Burl Wood Platform and Concrete Stools
  • Modern living room interior featuring a large cylindrical pendant lamp, wooden dining table with lit table lamp, neutral sofa, and large windows overlooking a lush green garden at dusk.Living Room with Cylindrical Pendant Light and Warm Wood Tones
  • Modern living room featuring a dark wood slatted ceiling, large glass walls overlooking a garden, brown curved sofa, bright yellow ottoman, and illuminated wooden shelving unit.
teal #BDBCC1
blue #CCC6CB

How to get this look

  • Install large-scale floating rectangular LED light frames against a matte black wall to create dramatic focal points
  • Use ultra-high-gloss polished concrete or epoxy flooring to achieve mirror-like reflections that amplify lighting effects
  • Keep the architectural palette strictly limited to white, black, and one vibrant accent color
  • Incorporate cylindrical columns and hidden linear ceiling lighting for a clean, futuristic atmosphere
  • Design asymmetrical spatial layouts with angled walls to guide customer sightlines toward displayed vehicles
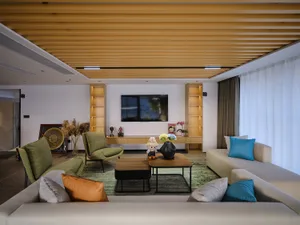
Living Room with Dark Wood Ceiling and Expansive Glass Walls
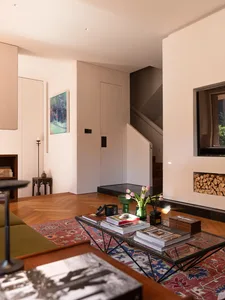
  • Modern minimalist living room with herringbone oak floor, colorful Persian rug, glass coffee table, built-in fireplace niche filled with firewood, and staircase in background.Living Room with Herringbone Oak Floor and Fireplace Niche
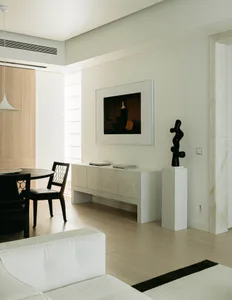
  • Modern minimalist living and dining area featuring a white shagreen console table, black abstract sculpture on a pedestal, framed dark portrait painting, round dark wood dining table with black woven-back chairs, and light wood flooring.Living Room with Shagreen Console and Black Abstract Sculpture
  • Modern living room with light wood slat ceiling, green velvet accent chairs, beige sectional sofa, wooden coffee tables on a green striped rug, and built-in illuminated shelving units.Living Room with Warm Wood Slat Ceiling and Green Accent Chairs
  • View of a modern minimalist staircase with light oak treads and risers, a built-in marble-clad niche below a large window, and a tall sculptural white paper pendant lamp hanging in the corner.Minimal Staircase with Sculptural Akari Pendant