FeelDesign LogoFeelDesign

Landscape Architectural Sketch

Chic Floor Plan Interior
Chic Floor Plan Interior

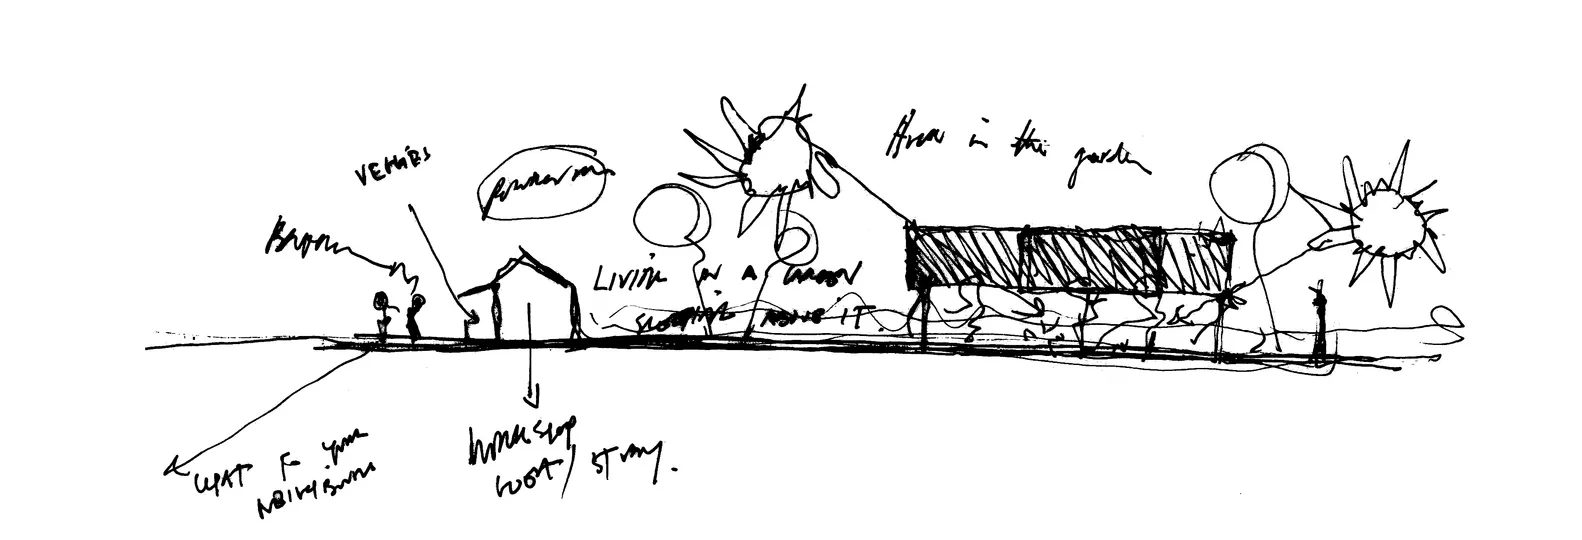
Hand-drawn architectural sketch depicting a landscape design with various elements such as trees, buildings, and pathways.

Landscape Architectural Sketch

landscape · hand drawn paper · architectural sketch

Landscape architect features trees, pathways, and buildings in architectural sketch

Tags

landscapearchitecturesketchtreespaths

Landscape Architectural Sketch

landscape · hand drawn paper · architectural sketch

Landscape architect features trees, pathways, and buildings in architectural sketch

Tags

landscapearchitecturesketchtreespaths

About this design

Hand-drawn architectural sketch depicting a landscape design with various elements such as trees, buildings, and pathways.

Style
landscape
Materials
hand drawn paper
Subject
architectural sketch

Related landscape designs

  • Outdoor space featuring natural stones and greenery within a landscape setting.Landscape Architecture Natural Stones
  • An outdoor landscape featuring a stone wall and a wooden structure.Landscape Architecture: Stone and Wood Integration
  • A landscape view featuring black volcanic rock formations and a building in the background.Landscape with Black Volcanic Rock
  • Concrete pathway with palm trees in a landscaped area.Landscape Concrete Palm Tree Pathway
  • A landscape featuring a brick stone fire pit surrounded by a circular seating area.Landscape with Fire Pit and Brick Stone
  • Aerial view of a garden layout with buildings and paths.Landscape Garden Design
  • A garden with a lawn, brick walls, and greenery.Landscape Garden Lawn Brick
  • Green tropical plants and flowers with mountains in the background.Landscape Mountain View