FeelDesign LogoFeelDesign

Landscape Paper Elevation

Classic Exterior Concept
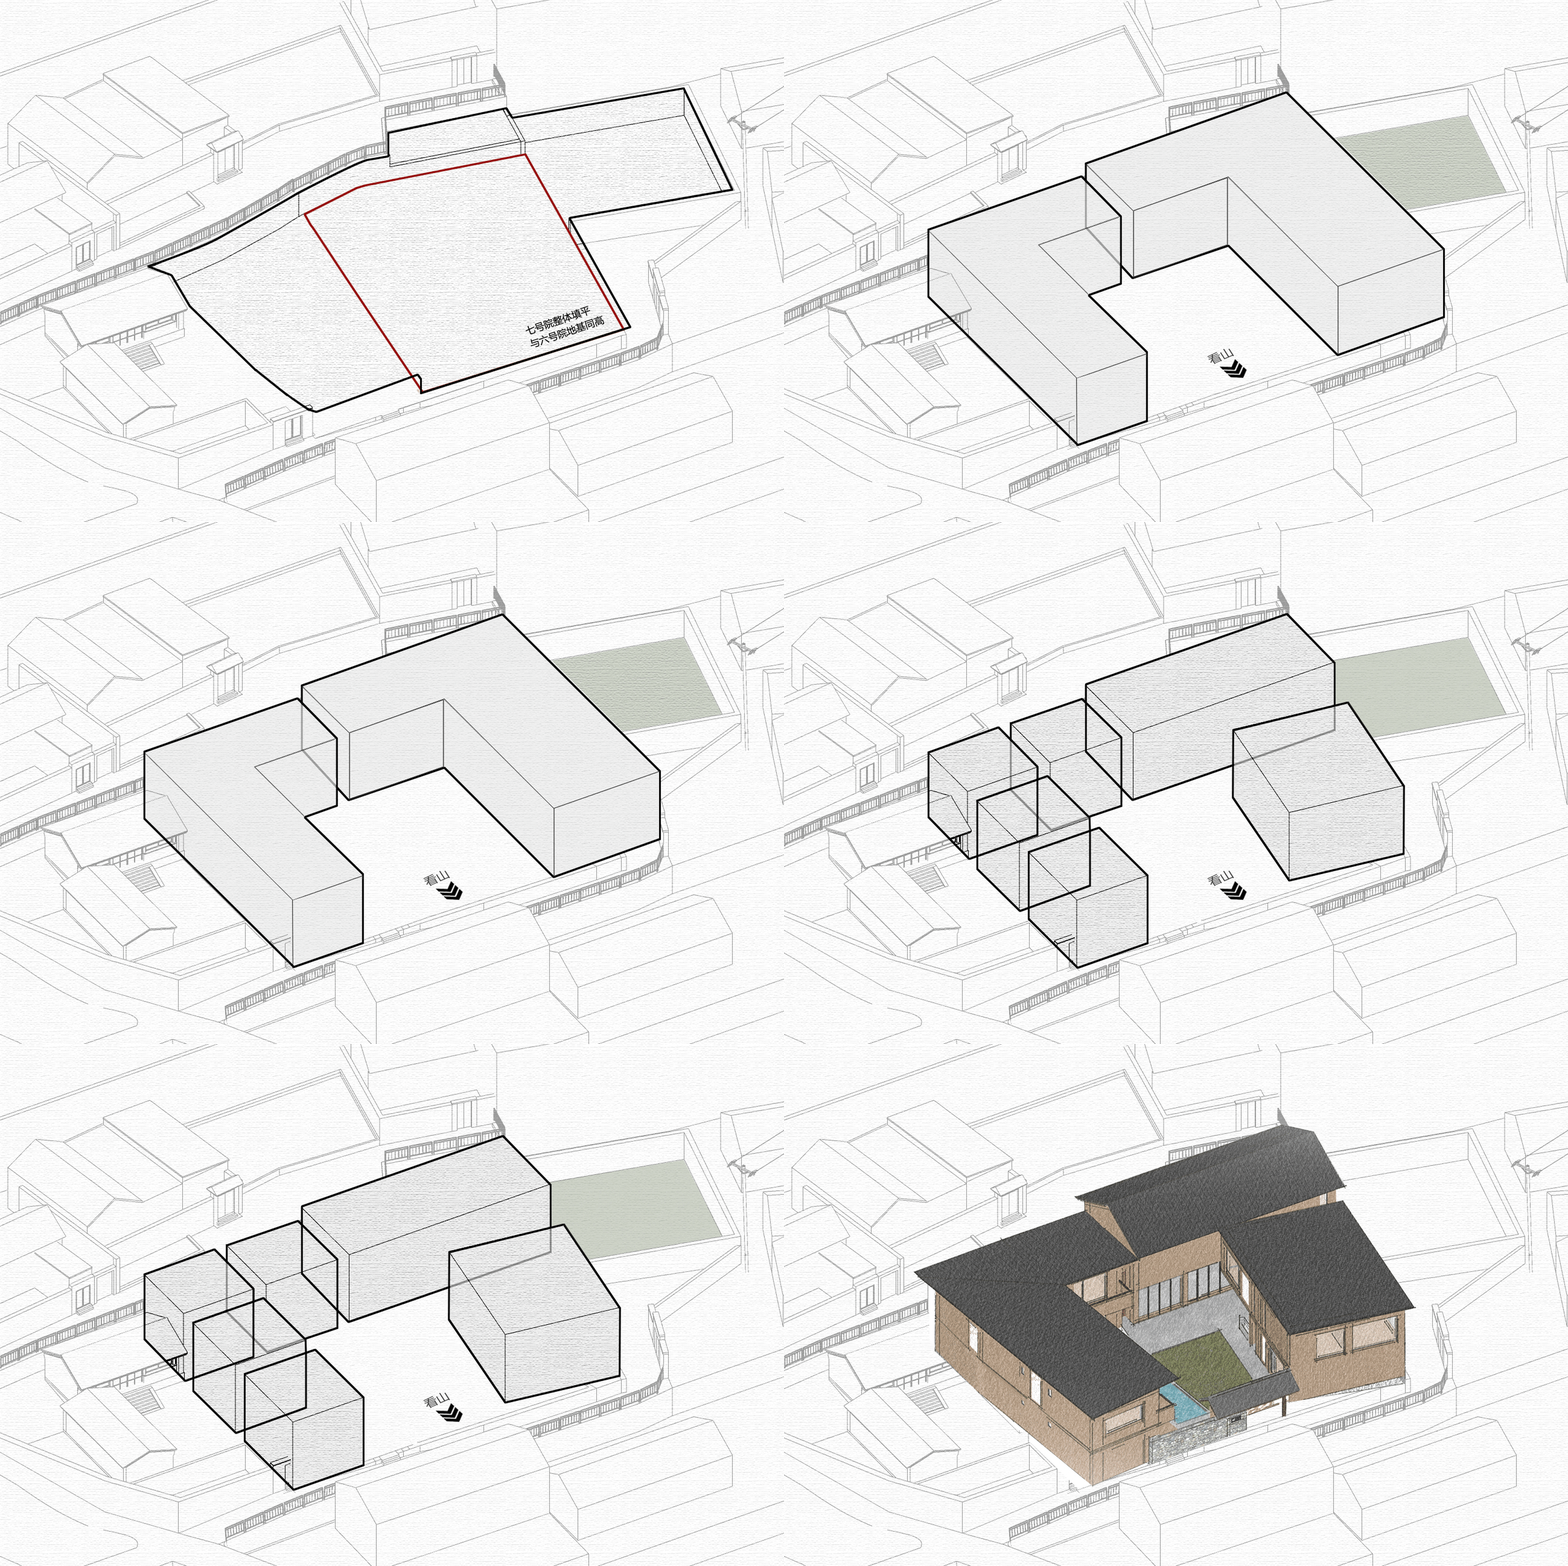
Classic Exterior Concept

A paper elevation plan of a landscape architecture project showing elevation changes.

Landscape Paper Elevation

architecture · paper · landscape

This landscape paper elevation demonstrates the topographical changes and design features of a proposed outdoor space.

Tags

landscapearchitectureelevationpaperdesign

Landscape Paper Elevation

architecture · paper · landscape

This landscape paper elevation demonstrates the topographical changes and design features of a proposed outdoor space.

Tags

landscapearchitectureelevationpaperdesign

About this design

A paper elevation plan of a landscape architecture project showing elevation changes.

Style
architecture
Materials
paper
Subject
landscape

Related architecture designs

  • Modern interior design featuring wooden materials and furniture.Modern Interior Design with Wood
  • A modern swimming pool with tiled flooring and walls, featuring an outdoor swing and a covered seating area.Modern Swimming Pool with Tile
  • Modern residential exterior made of concrete and glassModern Residential Exterior Concrete
  • A modern interior design featuring a wooden ceiling and walls.Modern Wooden Ceiling and Wall
  • Concrete balcony with black railing and floor tilesConcrete Balcony
  • A pentagonal-shaped building with a white exterior and a central circular light.Pentagonal Building Exterior Concrete with Light
  • 3D rendering of a hotel building with glass exterior.Hotel Rendering with Glass Architecture
  • A modern exterior featuring brick, glass, and concrete materials.Modern Exterior with Brick, Glass, and Concrete

Landscape Paper Elevation

Classic Exterior Concept

Classic Exterior Concept

A paper elevation plan of a landscape architecture project showing elevation changes.

Landscape Paper Elevation

architecture · paper · landscape

This landscape paper elevation demonstrates the topographical changes and design features of a proposed outdoor space.

Tags

landscapearchitectureelevationpaperdesign

Landscape Paper Elevation

architecture · paper · landscape

This landscape paper elevation demonstrates the topographical changes and design features of a proposed outdoor space.

Tags

landscapearchitectureelevationpaperdesign

About this design

A paper elevation plan of a landscape architecture project showing elevation changes.

Style
architecture
Materials
paper
Subject
landscape

Related architecture designs

  • Modern interior design featuring wooden materials and furniture.Modern Interior Design with Wood
  • A modern swimming pool with tiled flooring and walls, featuring an outdoor swing and a covered seating area.Modern Swimming Pool with Tile
  • Modern residential exterior made of concrete and glassModern Residential Exterior Concrete
  • A modern interior design featuring a wooden ceiling and walls.Modern Wooden Ceiling and Wall
  • Concrete balcony with black railing and floor tilesConcrete Balcony
  • A pentagonal-shaped building with a white exterior and a central circular light.Pentagonal Building Exterior Concrete with Light
  • 3D rendering of a hotel building with glass exterior.Hotel Rendering with Glass Architecture
  • A modern exterior featuring brick, glass, and concrete materials.Modern Exterior with Brick, Glass, and Concrete