FeelDesign LogoFeelDesign

Landscape Plan Site Plan

Modern Floor Plan Collection
Modern Floor Plan Collection

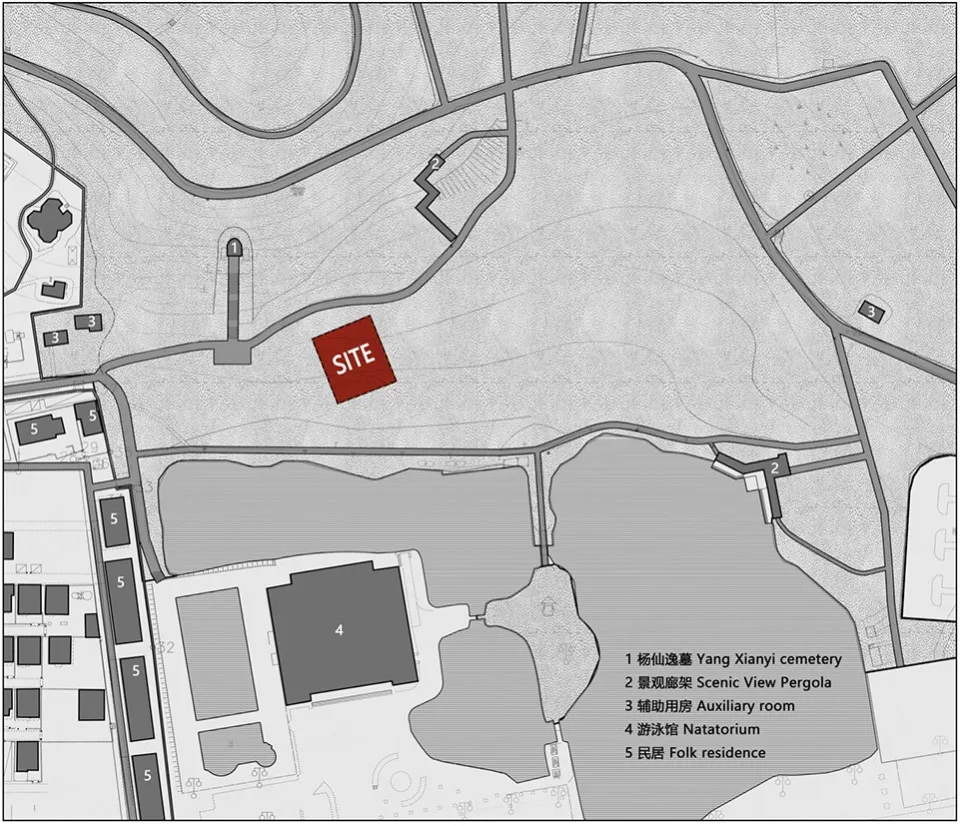
Site plan of a landscape design project, showing various elements such as roads, water bodies, and buildings.

Landscape Plan Site Plan

architectural plan · mixed materials · landscape design

This architectural plan depicts a landscape project, highlighting the strategic placement of different features like roads, water bodies, and buildings.

Tags

landscape-designsite-planarchitectural-planwater-bodyroad-layout

Landscape Plan Site Plan

architectural plan · mixed materials · landscape design

This architectural plan depicts a landscape project, highlighting the strategic placement of different features like roads, water bodies, and buildings.

Tags

landscape-designsite-planarchitectural-planwater-bodyroad-layout

About this design

Site plan of a landscape design project, showing various elements such as roads, water bodies, and buildings.

Style
architectural plan
Materials
mixed materials
Subject
landscape design

Related architectural plan designs

  • A detailed architectural plan of an institutional campus, showcasing various buildings and their interconnected paths.Institutional Campus Layout
  • A detailed architectural plan of a residential interior, showing rooms and layout.Floor Plan Residential Interior Linear Drawing
  • A detailed architectural floor plan of a residential property featuring mixed materials and functional zones.Residential Floor Plan Mixed Materials
  • A 2D technical drawing illustrating a landscape design against monoculture plantations.Landscape Patterns & Eucalyptus Plantations
  • A modern residential community depicted in a rendered view showcasing contemporary architecture and greenery.Modern Residential Community Rendered View
  • Schematic architectural plan of a hotel suite in Red Sea, Saudi ArabiaSchematic Design Plan: Red Sea Hotel Suite
  • A detailed architectural plan of a residential apartment building with multiple rooms and corridors.Residential Apartment Floor Plan
  • A floor plan of a restaurant bar, featuring a brick and concrete finish, bar counter, and seating areas.Restaurant Bar Floor Plan - Brick Concrete

Landscape Plan Site Plan

Modern Floor Plan Collection

Modern Floor Plan Collection

Site plan of a landscape design project, showing various elements such as roads, water bodies, and buildings.

Landscape Plan Site Plan

architectural plan · mixed materials · landscape design

This architectural plan depicts a landscape project, highlighting the strategic placement of different features like roads, water bodies, and buildings.

Tags

landscape-designsite-planarchitectural-planwater-bodyroad-layout

Landscape Plan Site Plan

architectural plan · mixed materials · landscape design

This architectural plan depicts a landscape project, highlighting the strategic placement of different features like roads, water bodies, and buildings.

Tags

landscape-designsite-planarchitectural-planwater-bodyroad-layout

About this design

Site plan of a landscape design project, showing various elements such as roads, water bodies, and buildings.

Style
architectural plan
Materials
mixed materials
Subject
landscape design

Related architectural plan designs

  • A detailed architectural plan of an institutional campus, showcasing various buildings and their interconnected paths.Institutional Campus Layout
  • A detailed architectural plan of a residential interior, showing rooms and layout.Floor Plan Residential Interior Linear Drawing
  • A detailed architectural floor plan of a residential property featuring mixed materials and functional zones.Residential Floor Plan Mixed Materials
  • A 2D technical drawing illustrating a landscape design against monoculture plantations.Landscape Patterns & Eucalyptus Plantations
  • A modern residential community depicted in a rendered view showcasing contemporary architecture and greenery.Modern Residential Community Rendered View
  • Schematic architectural plan of a hotel suite in Red Sea, Saudi ArabiaSchematic Design Plan: Red Sea Hotel Suite
  • A detailed architectural plan of a residential apartment building with multiple rooms and corridors.Residential Apartment Floor Plan
  • A floor plan of a restaurant bar, featuring a brick and concrete finish, bar counter, and seating areas.Restaurant Bar Floor Plan - Brick Concrete