Library Reading Hall with Soaring Wooden Vaulted Ceiling
Korea Gwangju Hwang Un-sik Library
Library Reading Hall with Soaring Wooden Vaulted Ceiling
library · wood and concrete · reading hall
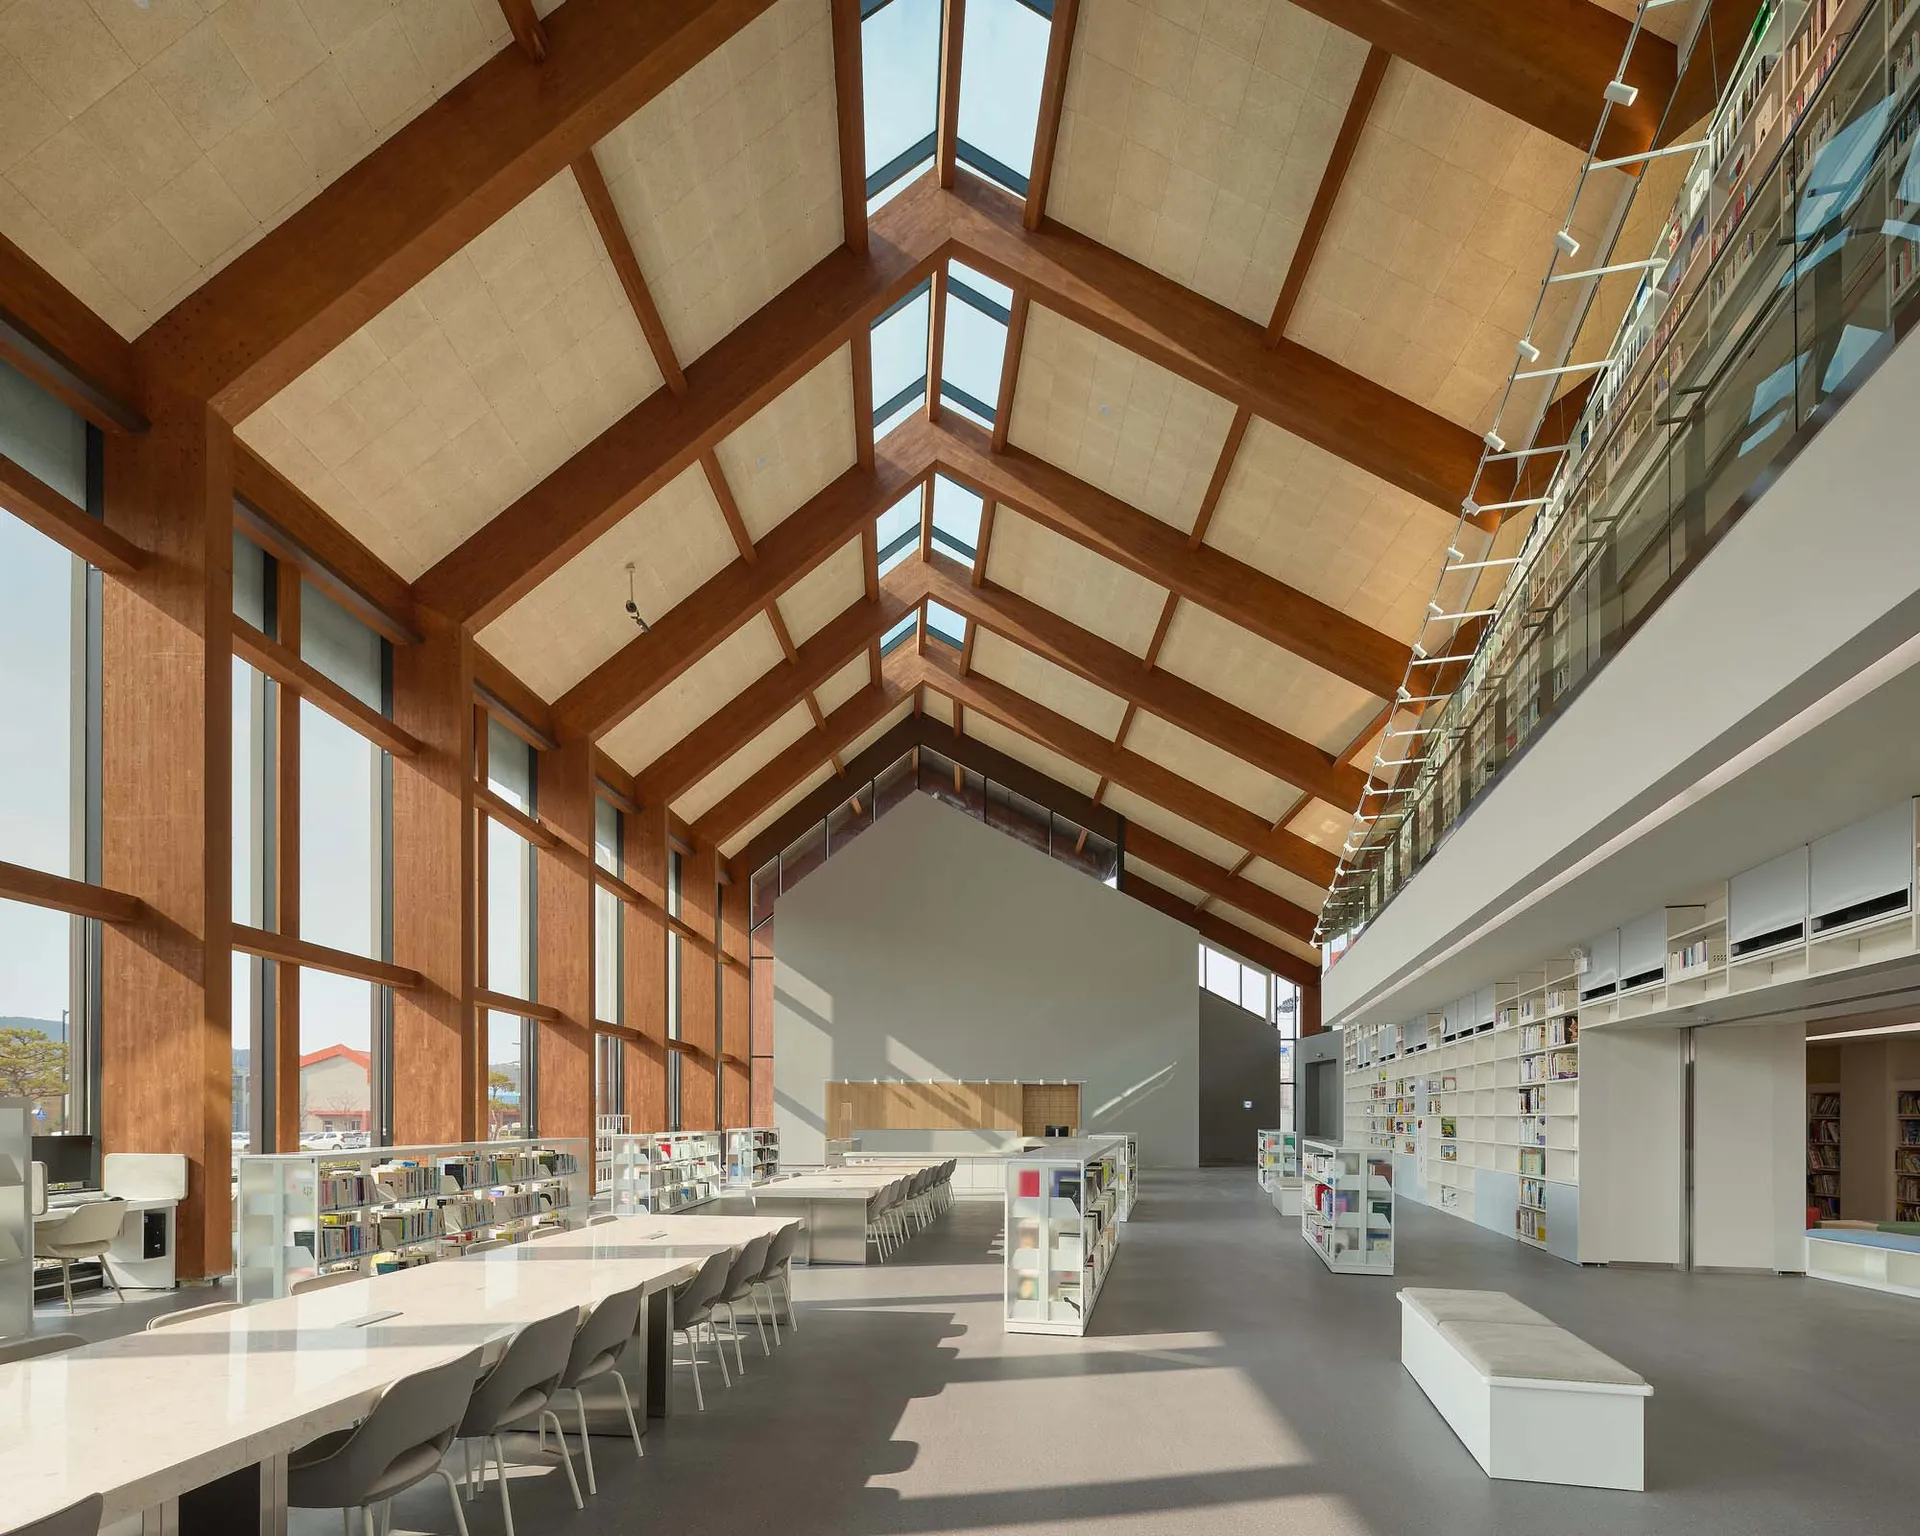
Natural light floods through dramatic skylights into this double-height library space defined by warm timber beams.
Library Reading Hall with Soaring Wooden Vaulted Ceiling
library · wood and concrete · reading hall
Natural light floods through dramatic skylights into this double-height library space defined by warm timber beams.
About this design
This striking contemporary library features a dominant palette of warm honey-toned wood, crisp white, and cool grey concrete. The most distinctive element is the dramatic double-height vaulted ceiling constructed with massive exposed timber beams that create a powerful sense of scale and rhythm. Abundant natural light pours in through a series of large rectangular skylights set within the wooden structure, complemented by tall vertical windows that connect the interior to the exterior landscape. The spatial layout is open and airy, with long communal study tables on the ground floor arranged parallel to the central axis, while a mezzanine level with glass railings houses additional bookshelves. The mood is calm, focused, and inspiring — perfectly suited for students, researchers, and anyone seeking a serene environment for deep reading and intellectual work. The combination of natural wood, minimalist white furniture, and generous daylight creates an atmosphere that feels both monumental and welcoming.
- Style
- library
- Materials
- wood and concrete
- Subject
- reading hall