FeelDesign LogoFeelDesign

Library Apartment

Stunning Floor Plan Design
Stunning Floor Plan Design

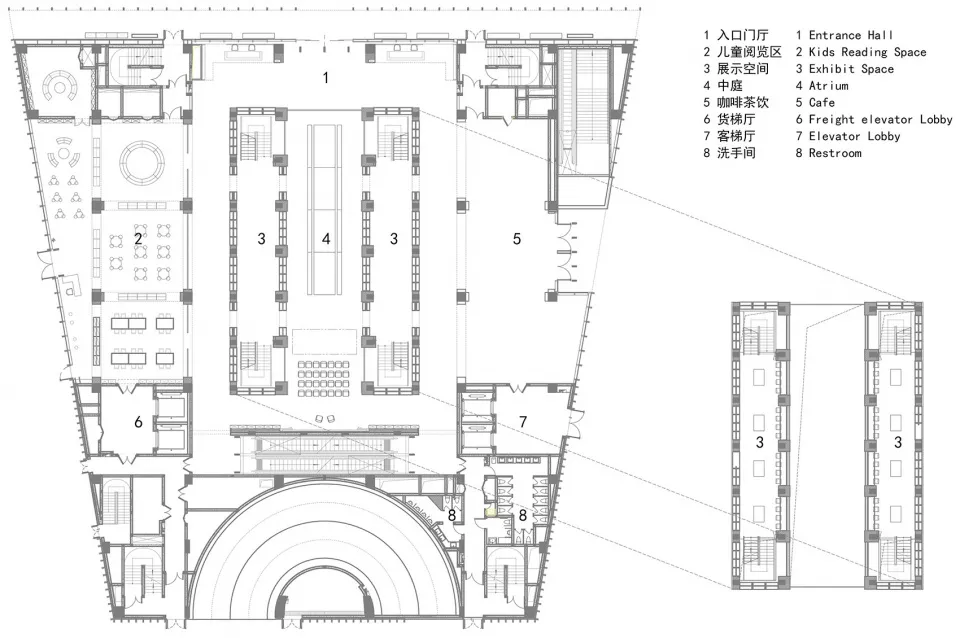
Floor plan of a library with multiple zones including children's reading area, display spaces, cafe, freight elevator lobby,

Library Apartment

architecture · paper · building_floor_plan

Adjective Library features Key Element for Benefit/Design Goal.

Tags

architecturebuildinglibraryfloor_planapartment

Library Apartment

architecture · paper · building_floor_plan

Adjective Library features Key Element for Benefit/Design Goal.

Tags

architecturebuildinglibraryfloor_planapartment

About this design

Floor plan of a library with multiple zones including children's reading area, display spaces, cafe, freight elevator lobby,

Style
architecture
Materials
paper
Subject
building_floor_plan

Related architecture designs

  • View looking up inside a modern, industrial tunnel with concrete walls and a natural light source at the end.Modern Industrial Tunnel
  • A detailed 2D architectural drawing of a modern residential floor plan.Modern Residential Floor Plan
  • Minimalist interior design featuring a wooden table and stools with a scenic mountain view through large windows.Designed Indoor Space with Natural Wood Minimalist
  • Modern residential building with white exterior and snow-covered roof and landscape.Modern Residential Snow White
  • An entrance to a commercial building with green tiles and a handrail.All-Day Place Green Tiles Commercial Interiors
  • Modern office space interior with glass windows and greenery.Modern Office Space with Glass Windows
  • Modern wooden coffee shop interior with open shelving and large windows.Modern Coffee Shop Interior with Wood
  • A modern building with sandstone terraces and a pool.Modern Building with Sandstone Terraces

Library Apartment

Stunning Floor Plan Design

Stunning Floor Plan Design

Floor plan of a library with multiple zones including children's reading area, display spaces, cafe, freight elevator lobby,

Library Apartment

architecture · paper · building_floor_plan

Adjective Library features Key Element for Benefit/Design Goal.

Tags

architecturebuildinglibraryfloor_planapartment

Library Apartment

architecture · paper · building_floor_plan

Adjective Library features Key Element for Benefit/Design Goal.

Tags

architecturebuildinglibraryfloor_planapartment

About this design

Floor plan of a library with multiple zones including children's reading area, display spaces, cafe, freight elevator lobby,

Style
architecture
Materials
paper
Subject
building_floor_plan

Related architecture designs

  • View looking up inside a modern, industrial tunnel with concrete walls and a natural light source at the end.Modern Industrial Tunnel
  • A detailed 2D architectural drawing of a modern residential floor plan.Modern Residential Floor Plan
  • Minimalist interior design featuring a wooden table and stools with a scenic mountain view through large windows.Designed Indoor Space with Natural Wood Minimalist
  • Modern residential building with white exterior and snow-covered roof and landscape.Modern Residential Snow White
  • An entrance to a commercial building with green tiles and a handrail.All-Day Place Green Tiles Commercial Interiors
  • Modern office space interior with glass windows and greenery.Modern Office Space with Glass Windows
  • Modern wooden coffee shop interior with open shelving and large windows.Modern Coffee Shop Interior with Wood
  • A modern building with sandstone terraces and a pool.Modern Building with Sandstone Terraces