Light Oak Dining Room with Seamless Flow
Shanghai Century Park Minimalist Aesthetic Apartment
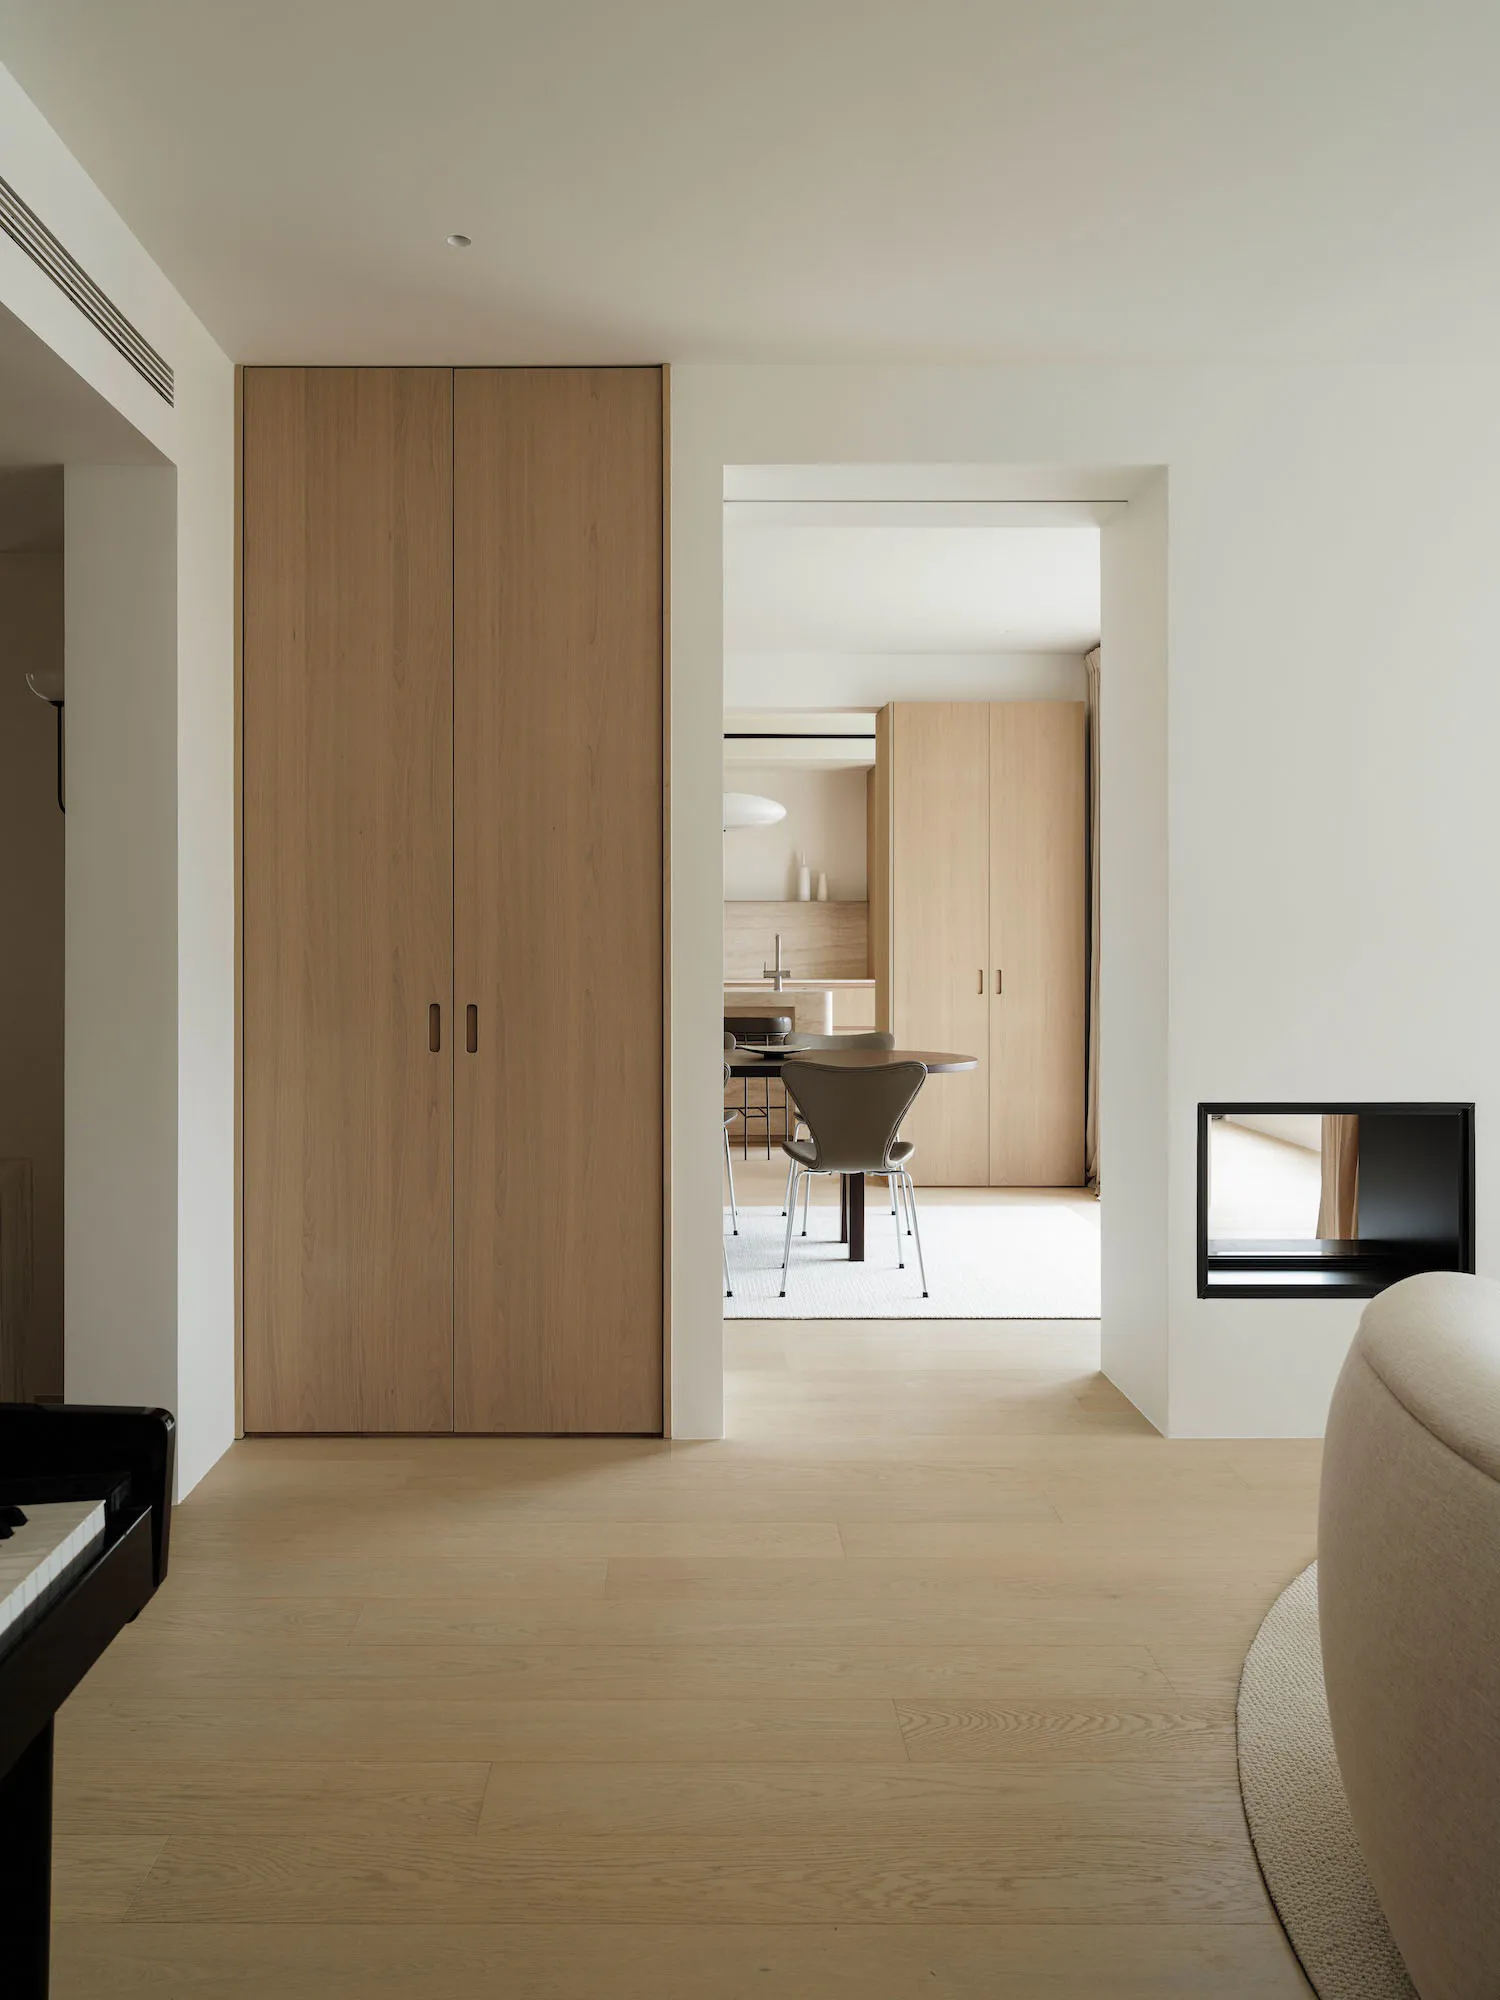
Light Oak Dining Room with Seamless Flow
modern minimalist · light oak · dining room
A calm, open-plan view from the living area into a softly lit dining space wrapped in warm wood tones.
Light Oak Dining Room with Seamless Flow
modern minimalist · light oak · dining room
A calm, open-plan view from the living area into a softly lit dining space wrapped in warm wood tones.
About this design
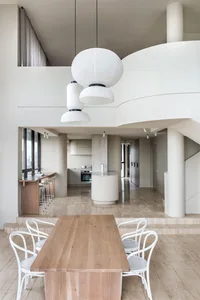
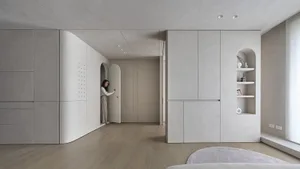
This serene interior showcases a carefully curated neutral palette dominated by warm light oak, creamy white walls, and soft beige textiles. The dominant material is finely grained light oak, used extensively for floor-to-ceiling built-in cabinetry and storage that maintains visual continuity between spaces. The spatial layout emphasizes openness and flow, with a wide, frameless opening connecting the living area to the dining room. Natural light floods the space, complemented by recessed ceiling lights and a sculptural pendant visible in the background. A striking black recessed fireplace niche adds a subtle graphic contrast without disrupting the calm atmosphere. The overall mood is tranquil, refined, and contemporary. This aesthetic perfectly suits urban professionals or families seeking a timeless, clutter-free home that feels spacious and soothing.
- Style
- modern minimalist
- Materials
- light oak
- Subject
- dining room
Palette
How to get this look
- Use consistent light oak flooring and tall built-in cabinetry to create visual continuity between rooms
- Choose a round dining table paired with sculptural grey upholstered chairs for soft contrast
- Incorporate a recessed black fireplace niche to add graphic interest without overwhelming the neutral palette
- Keep walls pure white and maximize natural light to enhance the sense of spaciousness
- Maintain clean lines by using handleless or recessed-pull cabinetry throughout