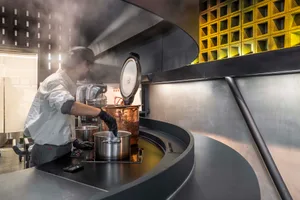
Light Wood Cafe Kitchen with Exposed Concrete Ceiling

Guangzhou Hey Tea Workshop
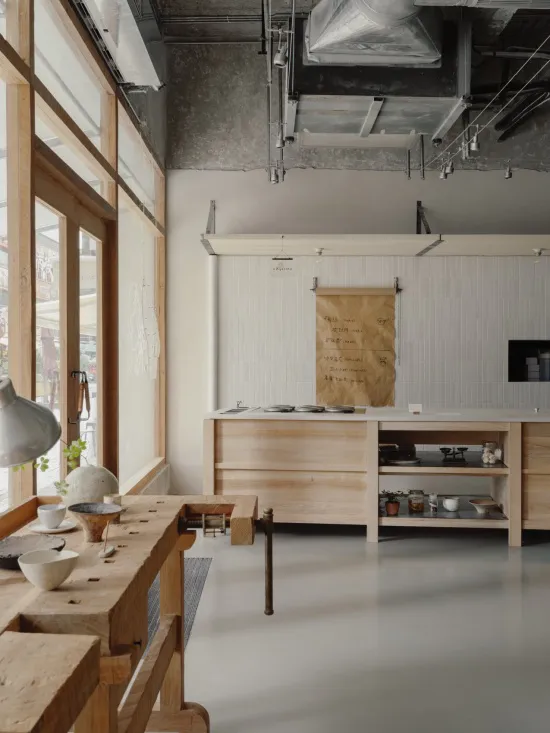
Light Wood Cafe Kitchen with Exposed Concrete Ceiling
kitchen · light wood · cafe interior
A serene, minimalist kitchen counter bathed in natural light from large wooden windows.
Light Wood Cafe Kitchen with Exposed Concrete Ceiling
kitchen · light wood · cafe interior
A serene, minimalist kitchen counter bathed in natural light from large wooden windows.
About this design
This bright, minimalist interior showcases a harmonious blend of natural and industrial elements. The dominant palette consists of warm, pale wood tones paired with cool concrete grey and crisp white walls. Light wood is the primary material, seen in the custom cabinetry, open shelving, and the heavy, character-filled wooden workbench in the foreground that features visible joinery and a rustic patina. The ceiling is a standout feature with its raw concrete surface and prominently displayed silver HVAC ducting and track lighting, adding an urban edge. Natural light floods the space through tall, multi-pane wooden windows on the left, creating soft shadows on the polished concrete floor. A large, hand-written paper menu suspended from the white slatted back wall serves as a focal point. The spatial layout is open and functional, designed for both efficient workflow and relaxed customer seating. This aesthetic suits small-batch cafes, artisan bakeries, or modern Scandinavian-Japanese inspired dining spaces that value craftsmanship and simplicity.
- Style
- kitchen
- Materials
- light wood
- Subject
- cafe interior
Palette
How to get this look
- Pair pale oak or ash cabinetry with raw concrete ceilings to create material contrast
- Install large multi-pane wooden windows to maximize natural daylight and warmth
- Use vertical white wood slat walls as a clean backdrop for hanging paper or fabric signage
- Incorporate a heavy, aged wooden workbench or counter with visible joinery in the foreground
- Keep the color palette strictly neutral with warm wood, white, and grey tones