Living Room with Concrete Fireplace and Oversized Dried Floral Arrangement
700㎡
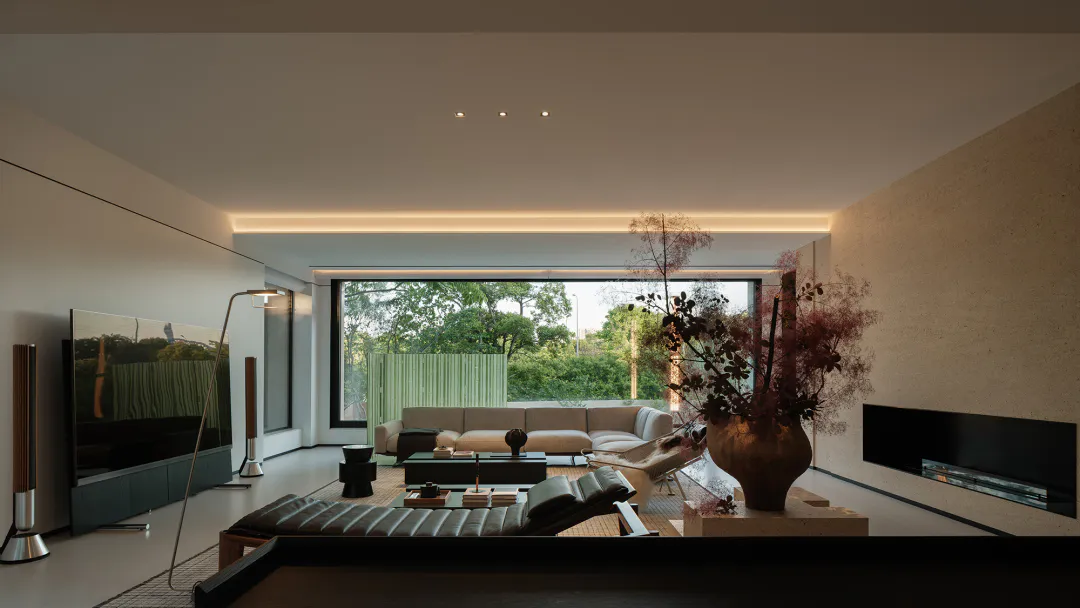
Living Room with Concrete Fireplace and Oversized Dried Floral Arrangement
living room · concrete · modern minimalist
A serene open-plan living space where indoor minimalism meets lush garden views through expansive glass.
Living Room with Concrete Fireplace and Oversized Dried Floral Arrangement
living room · concrete · modern minimalist
A serene open-plan living space where indoor minimalism meets lush garden views through expansive glass.
About this design
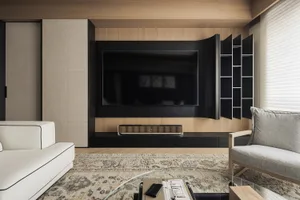
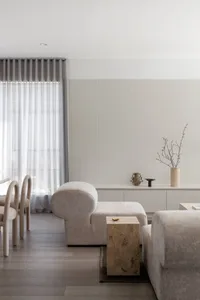
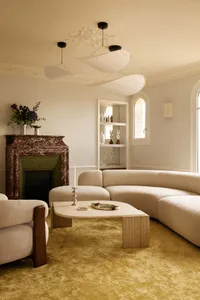
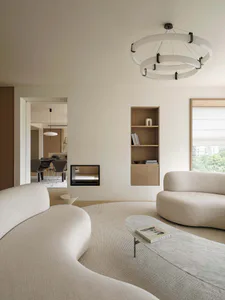
This sophisticated living room showcases a dominant neutral palette of warm beiges, soft greys, and earthy terracotta tones. The architectural language is defined by raw concrete walls and a sleek, elongated linear fireplace that serves as a dramatic focal point on the right wall. A massive terracotta vase holding an abundant dried floral and branch arrangement in deep burgundy and rust hues adds organic texture and visual weight. The spatial layout is open and airy, with a low-profile beige sectional sofa positioned to face both the garden and the entertainment wall, which features a large flat-screen TV flanked by tall wooden speakers. A sculptural leather chaise lounge in the foreground invites relaxation, while warm cove lighting and recessed ceiling spots create layered, soft illumination. The mood is calm, contemplative, and luxurious in its restraint. This space perfectly suits design-conscious homeowners who appreciate modern minimalist aesthetics, biophilic design, and seamless indoor-outdoor living.
- Style
- living room
- Materials
- concrete
- Subject
- modern minimalist
Palette
How to get this look
- Use a restrained neutral color palette of beige, grey, and warm terracotta throughout the space
- Install a long, minimalist linear fireplace within a raw concrete or textured plaster wall
- Create a dramatic focal point with an oversized statement vase filled with dried foliage and branches
- Choose low-profile, clean-lined furniture including a modular sectional and a sculptural chaise lounge
- Maximize natural light and garden views with expansive floor-to-ceiling glass windows