Living Room with Dramatic Wood Ceiling and Mountain Pool View
Open Minimalist Villa in São Paulo, Brazil
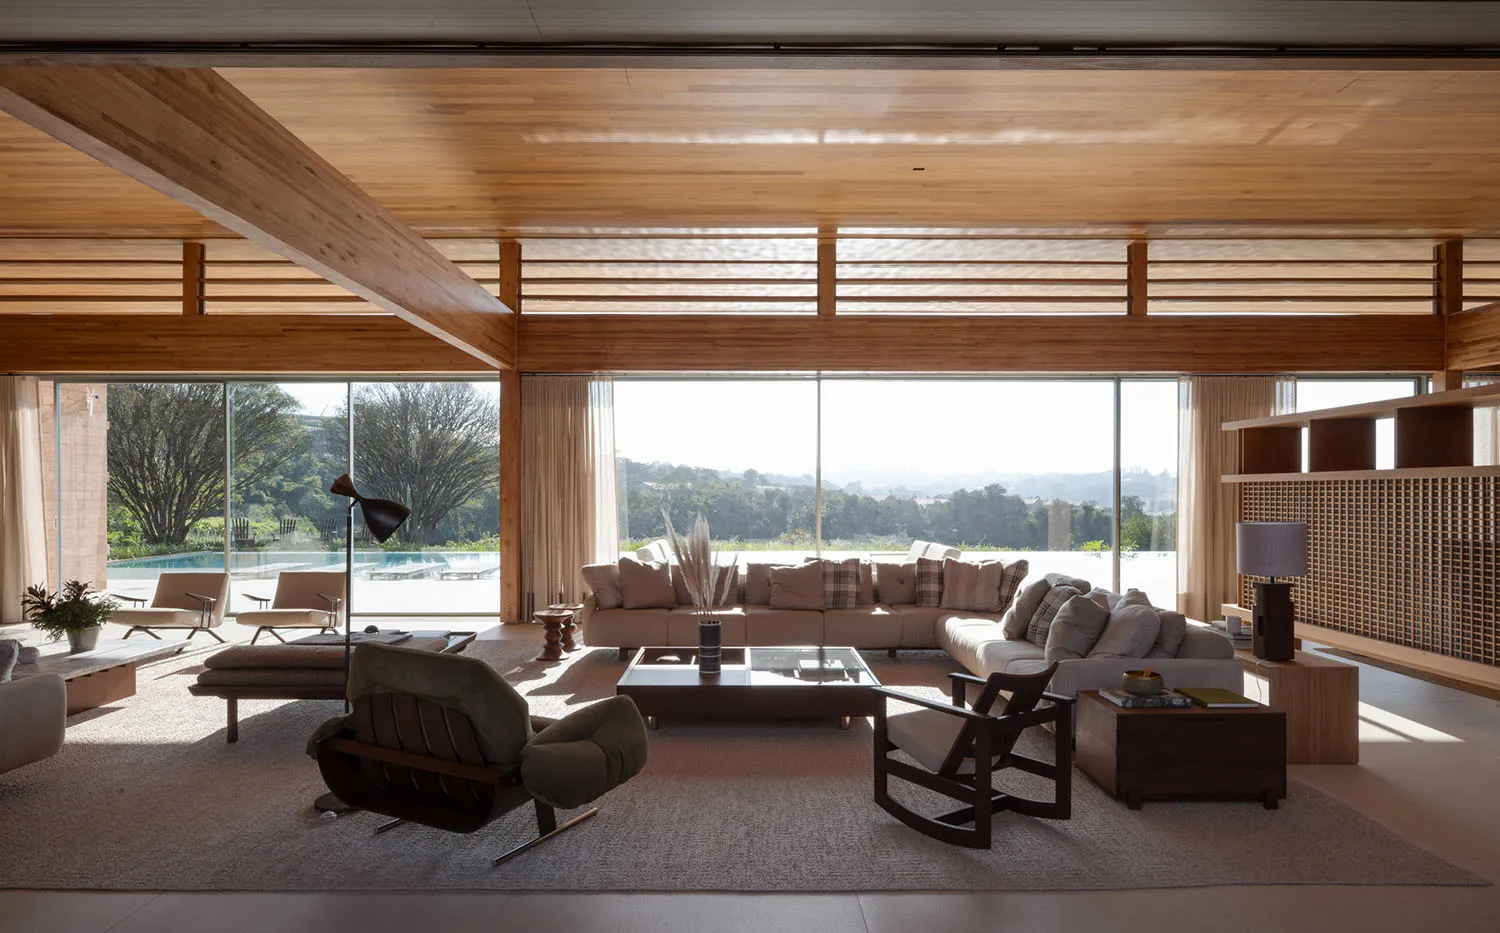
Living Room with Dramatic Wood Ceiling and Mountain Pool View
living room · wood ceiling · modern organic
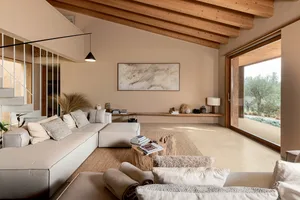
Warm natural light floods this expansive living space through floor-to-ceiling glass walls overlooking a private pool and rolling hills.
Living Room with Dramatic Wood Ceiling and Mountain Pool View
living room · wood ceiling · modern organic
Warm natural light floods this expansive living space through floor-to-ceiling glass walls overlooking a private pool and rolling hills.
About this design
This striking living room showcases a dominant palette of warm neutrals and rich wood tones. The most commanding feature is the expansive wooden ceiling with linear slats that add dramatic architectural rhythm while maintaining a sense of warmth. Natural materials dominate: light oak flooring, a textured neutral rug, and substantial wooden furniture pieces in both light and dark finishes. The spatial layout is deliberately open, with a large L-shaped sectional sofa defining the main seating area, complemented by sculptural mid-century modern lounge chairs and a low-profile coffee table. Floor-to-ceiling glass walls dissolve the boundary between interior and exterior, flooding the space with abundant natural light and offering breathtaking views of a swimming pool and distant hills. The mood is serene, luxurious, and deeply connected to nature. This design perfectly suits homeowners who appreciate modern organic architecture, indoor-outdoor living, and sophisticated yet relaxed entertaining spaces.
- Style
- living room
- Materials
- wood ceiling
- Subject
- modern organic