Living Room with Forest View and Stone Ottoman
225㎡
Living Room with Forest View and Stone Ottoman
living room · wood stone · modern interior
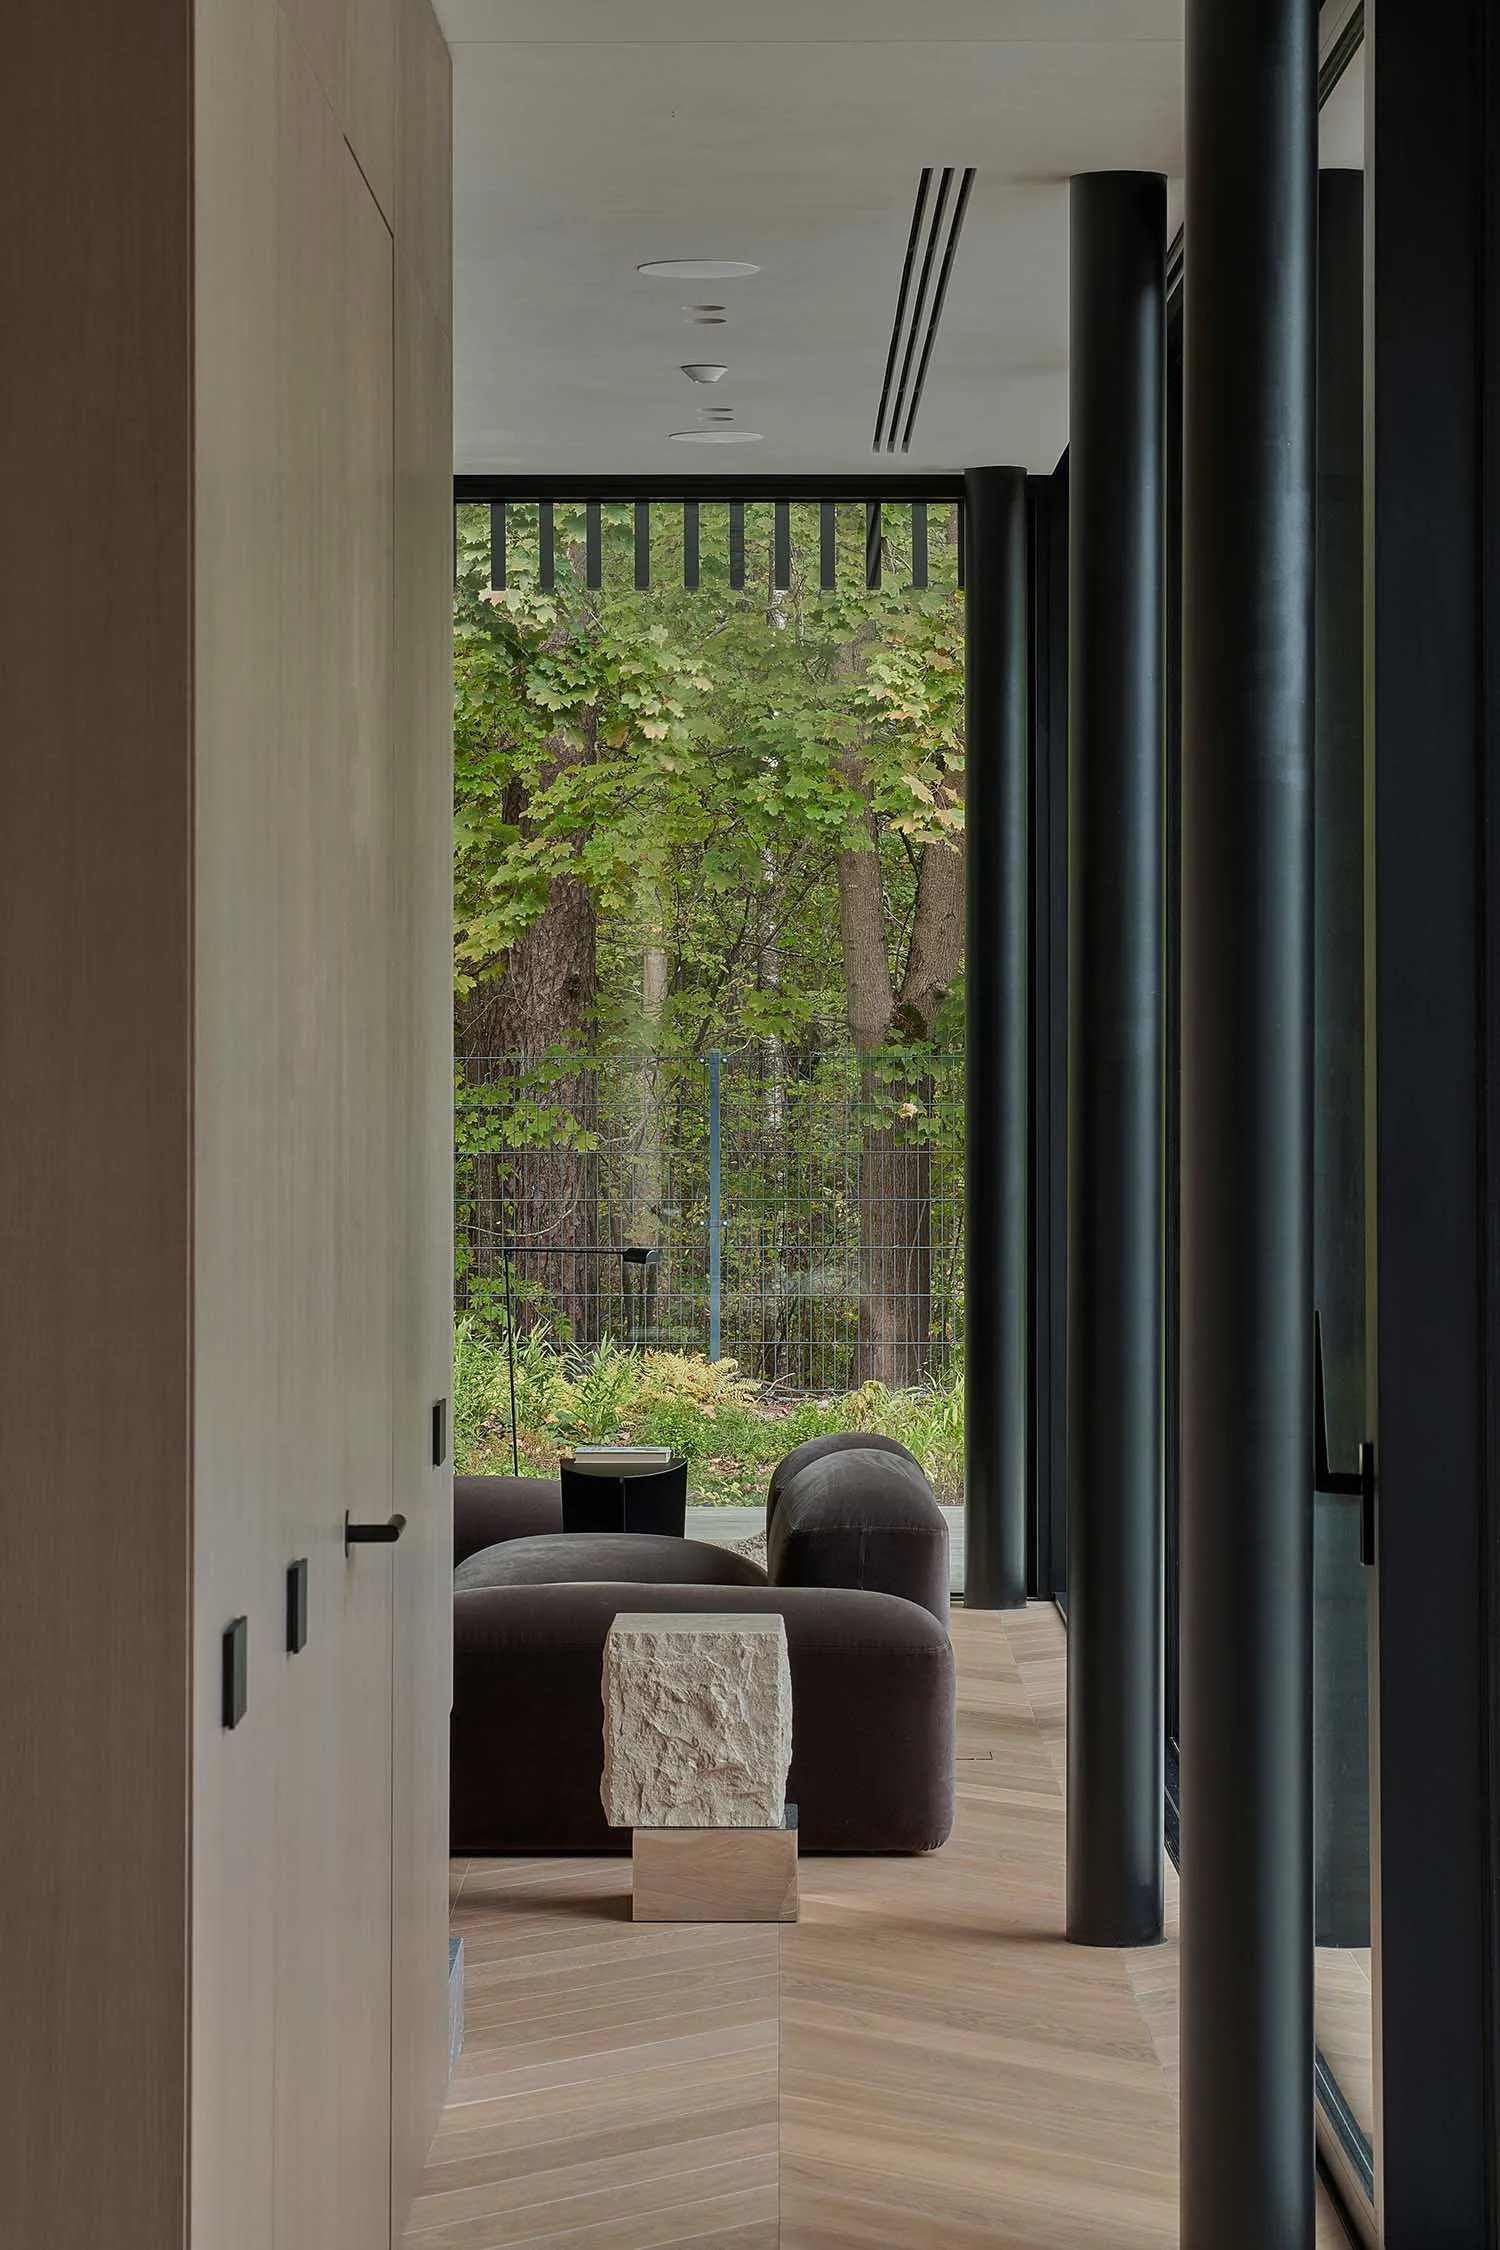
A serene corridor view opens into a contemporary living space framed by nature.
Living Room with Forest View and Stone Ottoman
living room · wood stone · modern interior
A serene corridor view opens into a contemporary living space framed by nature.
About this design
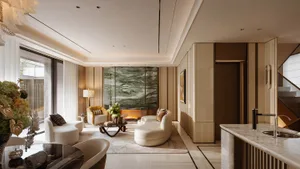
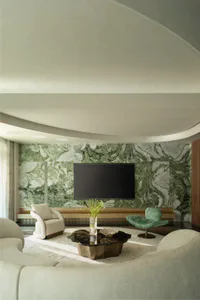
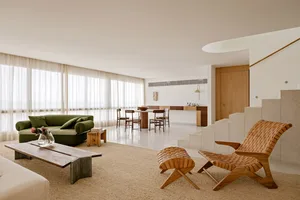
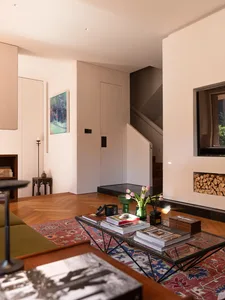
This contemporary living room embraces a minimalist yet warm aesthetic defined by a neutral palette of warm beiges, deep charcoal browns, and natural wood tones. The dominant materials include light oak herringbone parquet flooring that adds organic texture and visual flow, paired with a striking raw-cut stone block resting on a wooden plinth that serves as a unique ottoman or side table. Deep, low-profile modular sofas in a rich chocolate-brown velvet or bouclé fabric create a grounded, inviting seating arrangement. Black matte steel columns and slim window frames provide strong vertical contrast and a modern industrial touch. The spatial layout is intentionally open, with a floor-to-ceiling glass wall that dissolves the boundary between interior and exterior, flooding the space with natural daylight and offering an immersive view of a dense deciduous forest. Recessed ceiling lights provide subtle ambient illumination. The overall mood is tranquil, luxurious, and deeply connected to nature. This room perfectly suits design-conscious homeowners who value biophilic design, modern minimalism, and a peaceful retreat that blurs the line between architecture and landscape.
- Style
- living room
- Materials
- wood stone
- Subject
- modern interior
Palette
How to get this look
- Install floor-to-ceiling black-framed glass walls to maximize forest views and natural light
- Choose low-profile, deep-seated modular sofas in rich earth tones like chocolate brown
- Incorporate a raw, textured natural stone block as a sculptural side table or ottoman