Living Room with Illuminated Wood Slats and Stone Facade
NORHOR Beijing Home Art Museum
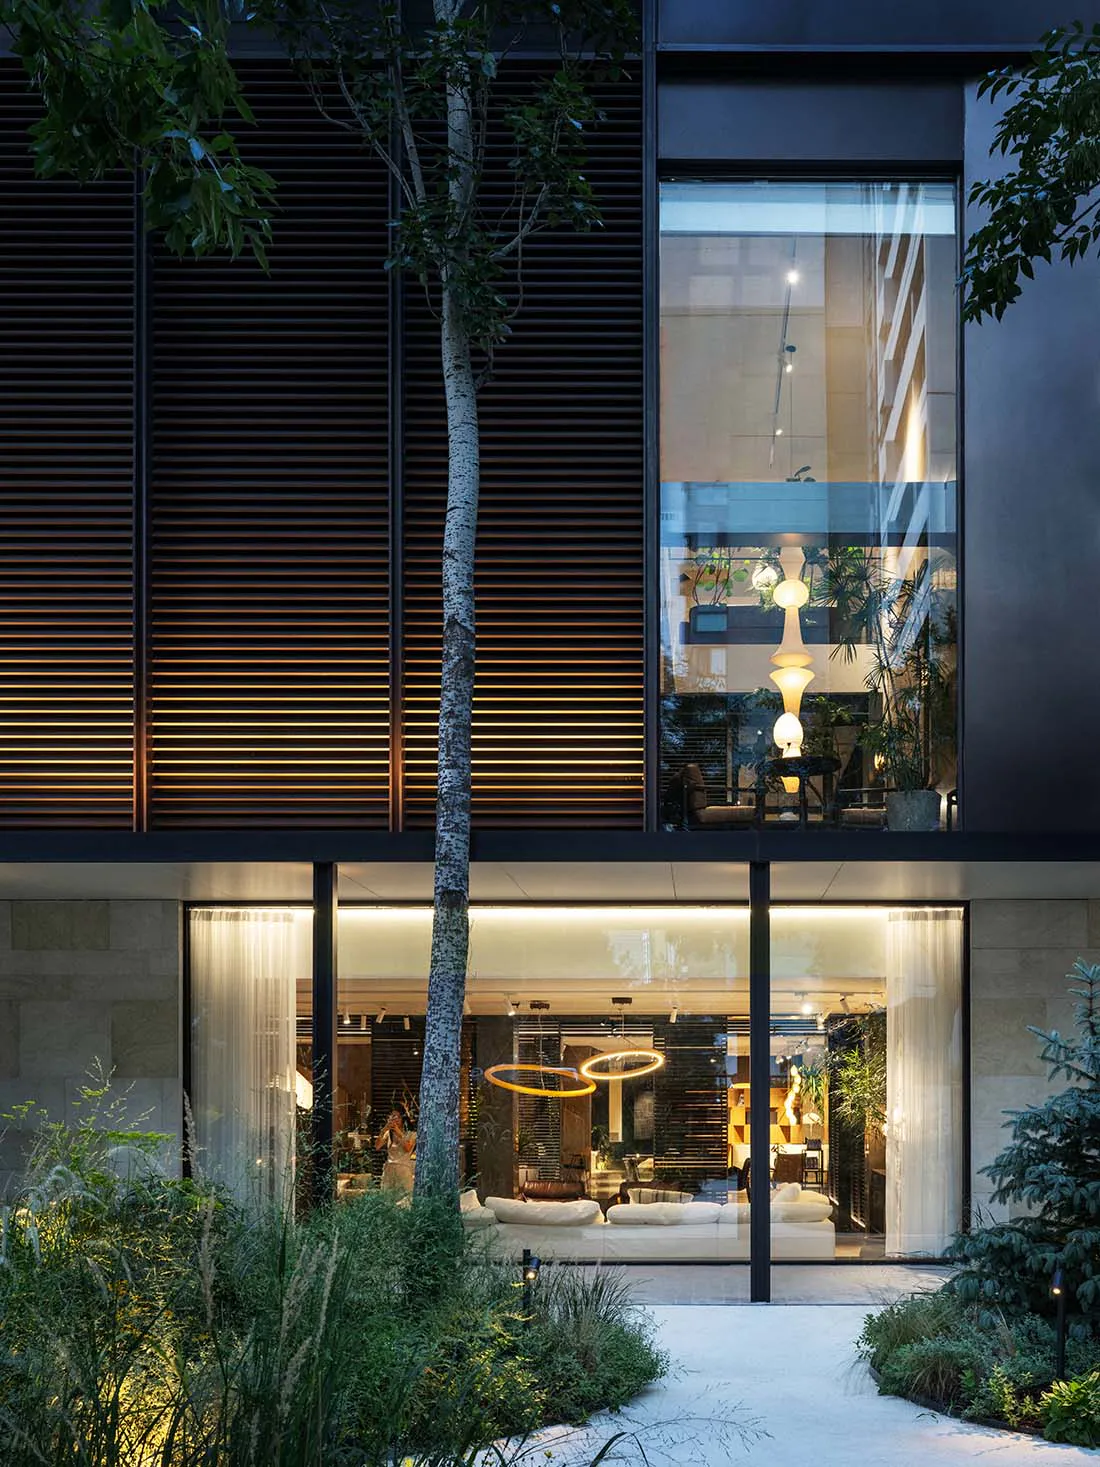
Living Room with Illuminated Wood Slats and Stone Facade
modern residence · wood stone · living room
A contemporary home reveals its warm interior through expansive glass walls framed by dark wood and natural stone.
Living Room with Illuminated Wood Slats and Stone Facade
modern residence · wood stone · living room
A contemporary home reveals its warm interior through expansive glass walls framed by dark wood and natural stone.
About this design
This striking contemporary residence showcases a sophisticated dialogue between indoor and outdoor spaces. The dominant palette features warm golden lighting against dark charcoal and rich wood tones, complemented by the cool neutrality of textured stone cladding. Horizontally slatted wood panels on the upper floor are backlit, creating a rhythmic glow that contrasts beautifully with the smooth stone base. Inside, the open-plan living room is defined by a long, low-profile cream sectional sofa, circular pendant lights with a glowing orange ring, and an abundance of indoor plants that soften the architectural lines. The spatial layout emphasizes transparency and connection to nature, with floor-to-ceiling glass dissolving the boundary between the minimalist interior and the lush, layered garden featuring ornamental grasses, shrubs, and a prominent white-barked birch tree. The mood is serene yet dramatic, achieved through strategic architectural lighting that highlights material textures and creates depth. This design perfectly suits design-conscious homeowners who value modern minimalism, natural integration, and sophisticated evening ambiance.
- Style
- modern residence
- Materials
- wood stone
- Subject
- living room
Palette
How to get this look
- Install backlit horizontal wood slats on upper facades to create dramatic nighttime glow
- Use large-format natural stone tiles at the base to ground the composition with textural contrast
- Choose low-profile, modular sectional sofas in neutral cream tones for an open living area
- Incorporate circular or ring-shaped pendant lights with warm LED illumination