Living Room with Indoor Tree and Micro-Cement Fireplace
Quanzhou Jokin Exhibition Hall
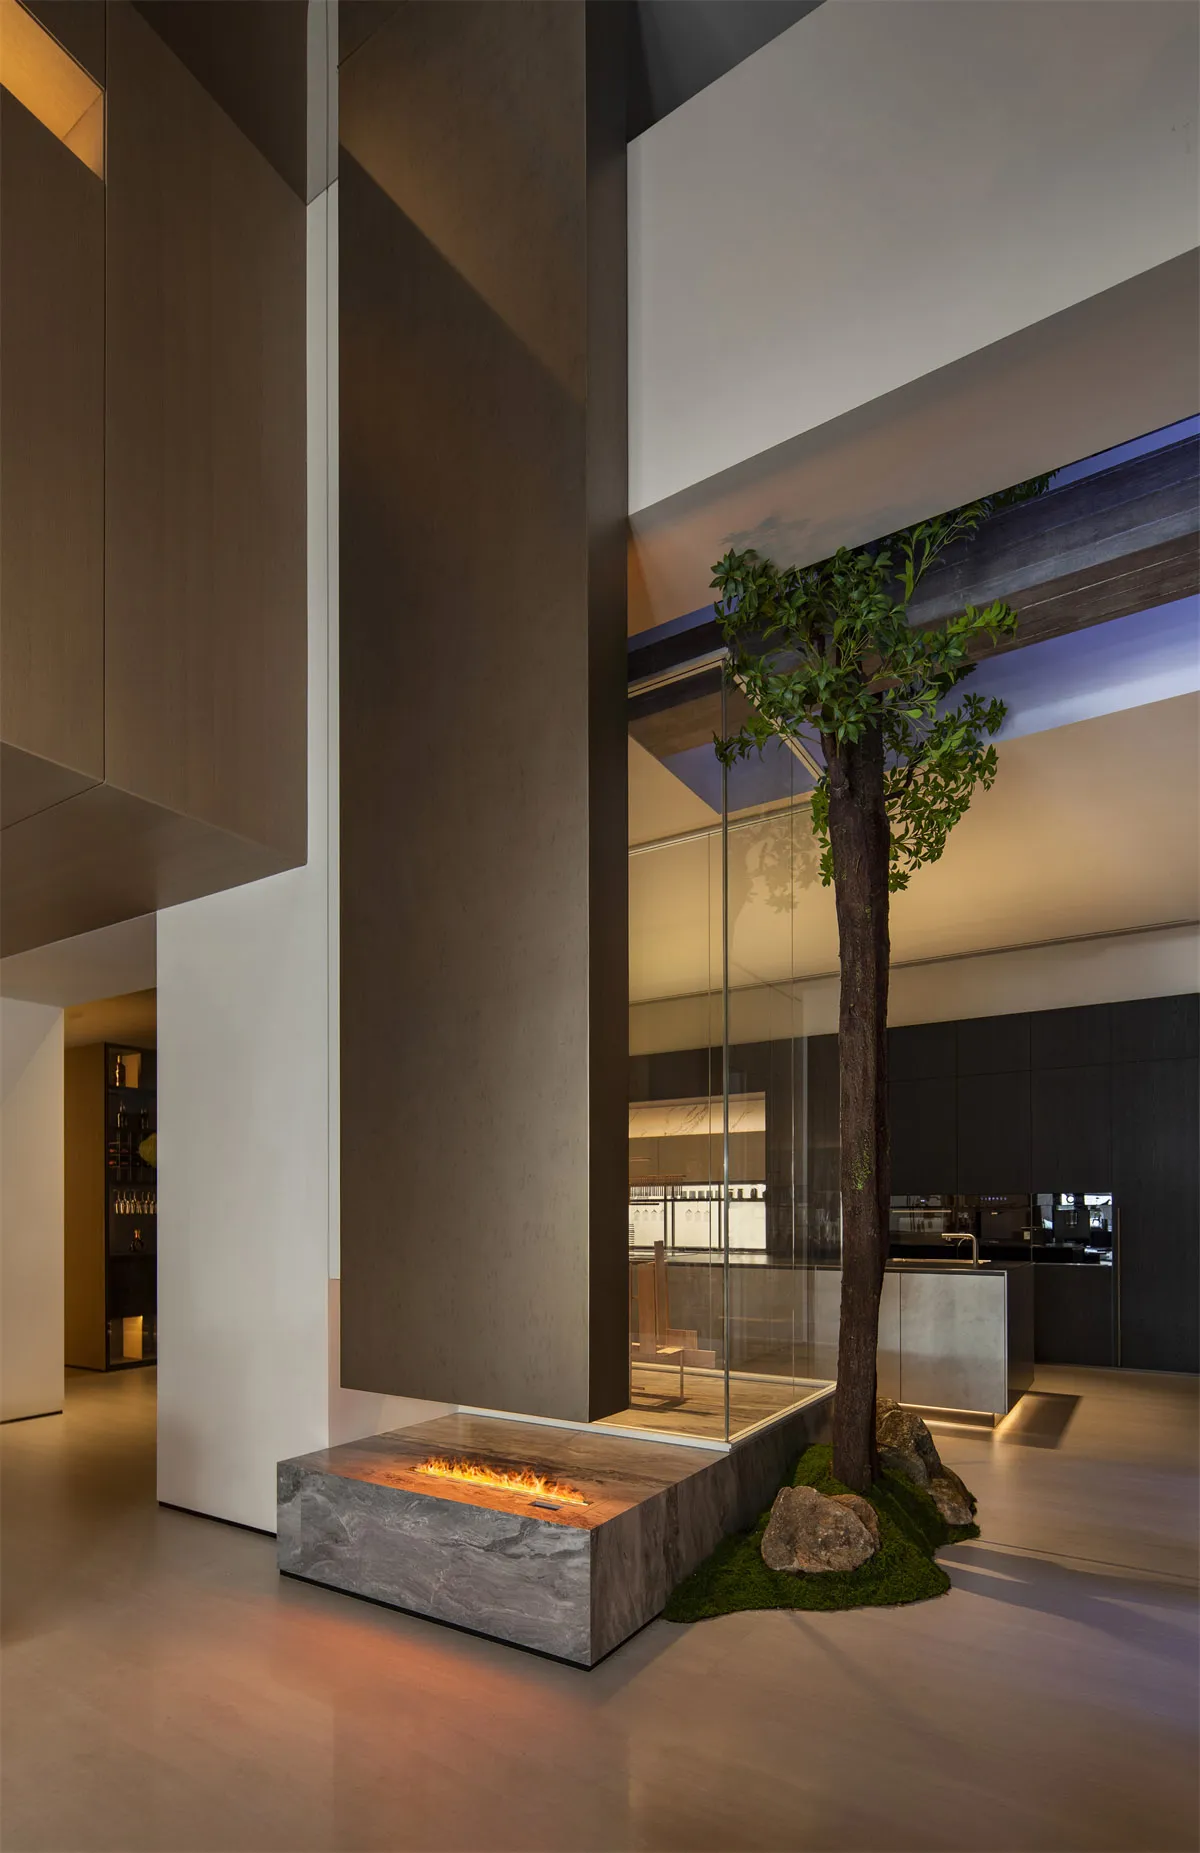
Living Room with Indoor Tree and Micro-Cement Fireplace
living room · micro cement · indoor tree
A dramatic double-height living space featuring a living tree integrated with a linear fireplace.
Living Room with Indoor Tree and Micro-Cement Fireplace
living room · micro cement · indoor tree
A dramatic double-height living space featuring a living tree integrated with a linear fireplace.
About this design
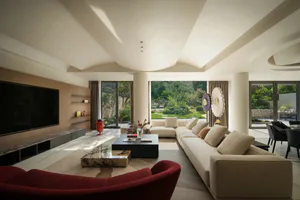
This striking contemporary living space showcases a masterful fusion of architecture and nature. The dominant palette consists of sophisticated neutral tones — warm greys, soft taupes, and deep charcoals — creating a calm yet dramatic atmosphere. The primary materials include raw micro-cement walls with subtle texture, large-format polished concrete flooring, and a massive natural stone platform that houses a sleek linear fireplace. A tall, mature indoor tree stands prominently beside the fire feature, its organic form softened by a bed of moss and natural boulders, providing a powerful biophilic contrast to the minimalist architecture. The spatial layout is defined by dramatic double-height ceilings and expansive glass partitions that reveal a modern kitchen beyond. Thoughtful layered lighting — recessed cove lighting, hidden uplights, and the warm glow of the fireplace — creates depth and a tranquil evening mood. This design perfectly suits design-conscious homeowners who appreciate modern luxury, biophilic design, and uncompromising architectural detailing.
- Style
- living room
- Materials
- micro cement
- Subject
- indoor tree