Living Room with Sculptural Micro-Cement Fireplace Wall
400㎡
Living Room with Sculptural Micro-Cement Fireplace Wall
living room · micro cement · fireplace wall
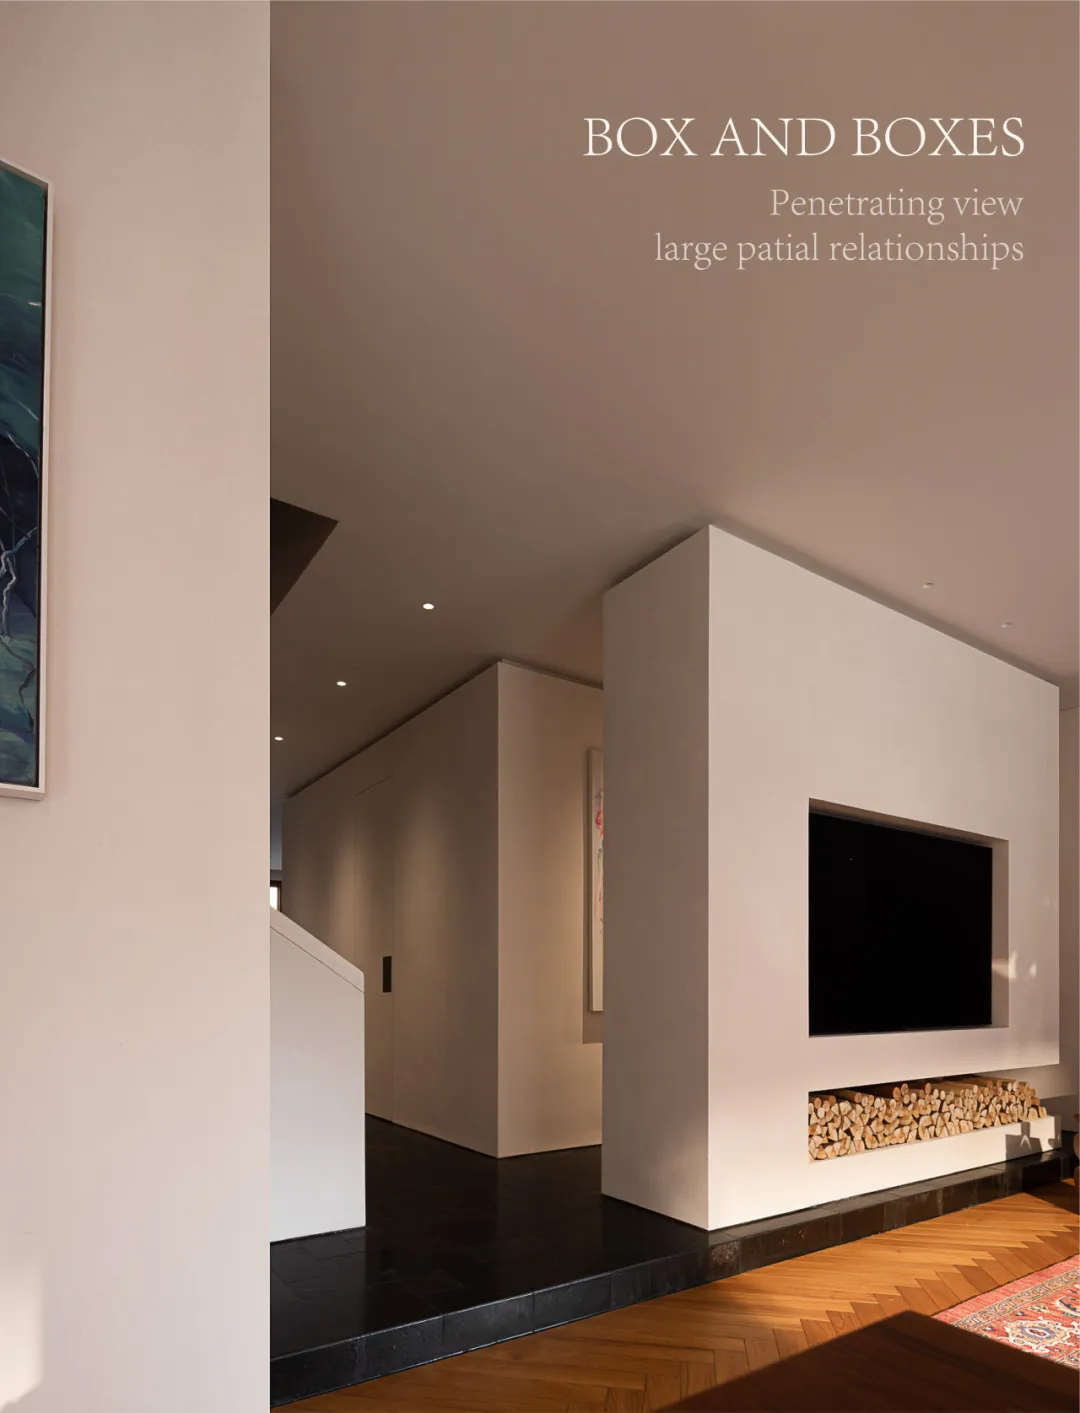
A penetrating architectural view showcasing the dramatic spatial relationship between the monolithic fireplace volume and the double-height corridor.
Living Room with Sculptural Micro-Cement Fireplace Wall
living room · micro cement · fireplace wall
A penetrating architectural view showcasing the dramatic spatial relationship between the monolithic fireplace volume and the double-height corridor.
About this design
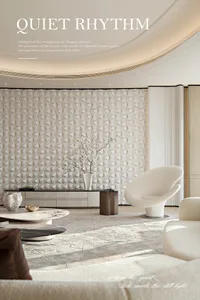
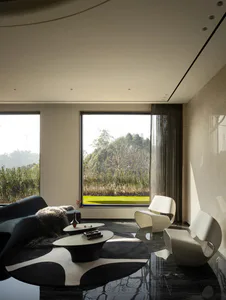
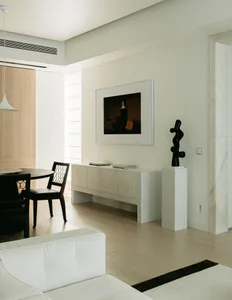
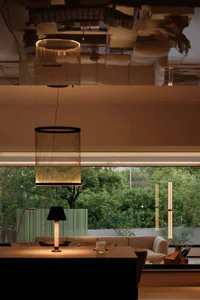
This interior showcases a rigorously minimalist living room defined by a dominant neutral palette of warm off-whites, charcoal black, and natural wood tones. The hero element is a massive, sculptural micro-cement fireplace wall that functions as both a media center and a spatial divider. The thick, monolithic volume houses a large recessed television and a long, integrated firewood niche below, creating strong horizontal lines and textural contrast. The floor treatment is deliberately layered: dark slate-like tiles anchor the fireplace zone, while a warm herringbone oak floor extends into the living area, softened by a corner of a traditional Persian rug. Recessed ceiling lights provide crisp, architectural illumination that emphasizes the clean planes and volumetric purity. The mood is contemplative, sophisticated, and calm. The spatial layout masterfully uses partial views and changes in material to define zones without walls, making it ideal for architects, interior designers, and homeowners who appreciate contemporary brutalist-minimalism and strong geometric forms.
- Style
- living room
- Materials
- micro cement
- Subject
- fireplace wall