Living Room with Travertine Walls and Dark Cabinetry
1235 Square Meters
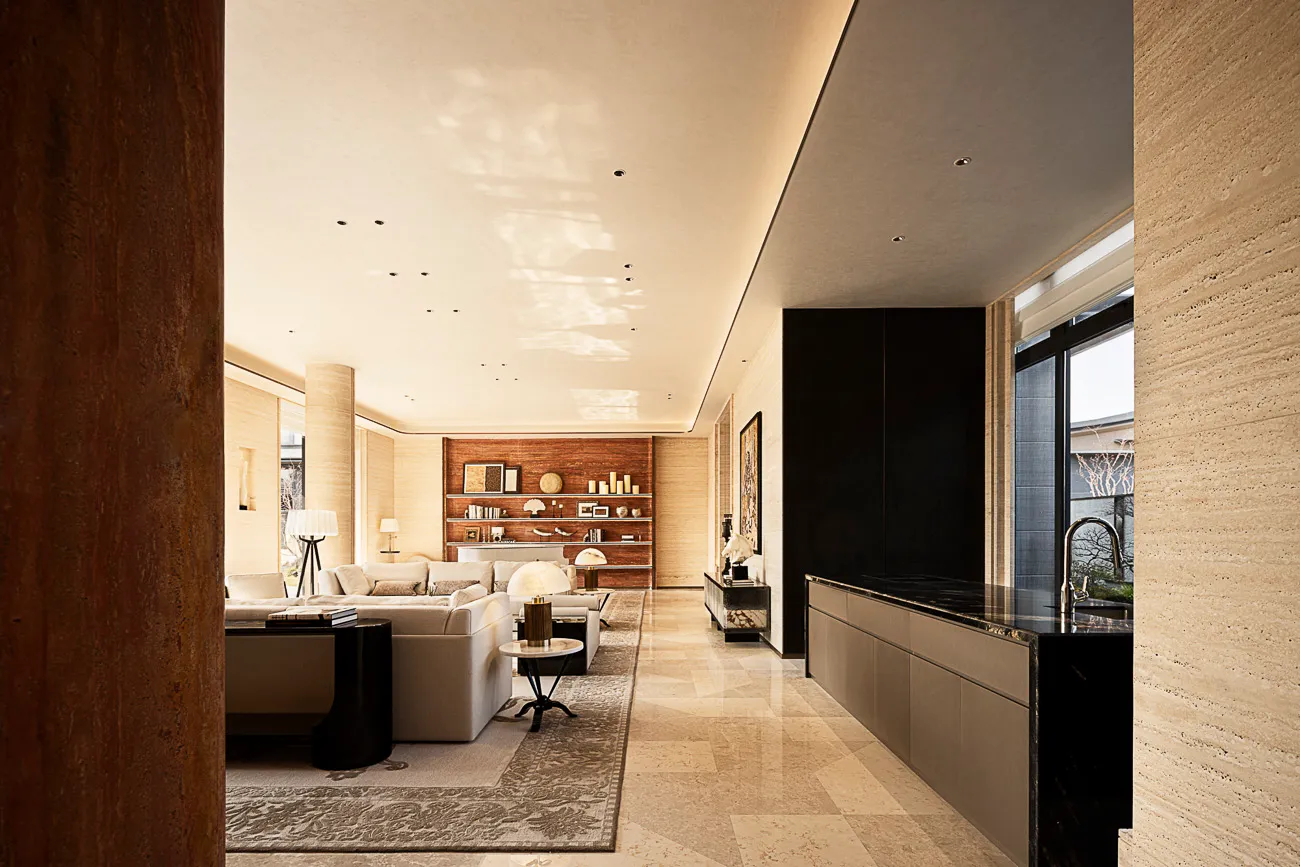
Living Room with Travertine Walls and Dark Cabinetry
living room · travertine · open plan interior
A sophisticated open-plan living area defined by warm travertine, rich walnut accents, and dramatic black marble surfaces.
Living Room with Travertine Walls and Dark Cabinetry
living room · travertine · open plan interior
A sophisticated open-plan living area defined by warm travertine, rich walnut accents, and dramatic black marble surfaces.
About this design
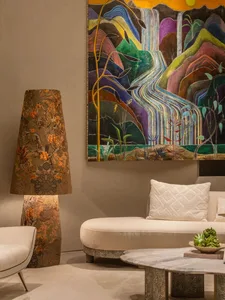
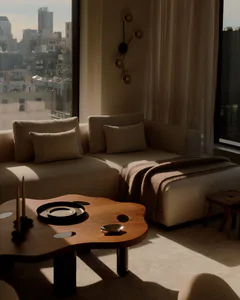
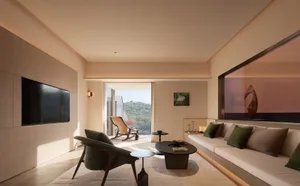
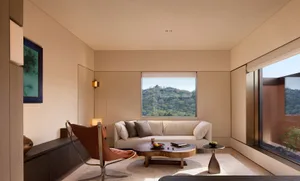
This expansive, light-filled living room showcases a refined neutral palette of creamy beige, warm walnut brown, and deep black. The dominant material is travertine, used extensively on the textured walls and large-format floor tiles, creating a soft yet luxurious tactile quality. A striking walnut wood feature wall with integrated shelving anchors the far end of the room, displaying curated objects and artwork. In contrast, a sleek black marble island with an integrated sink runs along the right side, adding a bold, contemporary edge. The seating area consists of a generous, low-profile light-colored sectional sofa placed on a large patterned area rug. Recessed ceiling lights and elegant floor lamps provide layered, warm illumination that enhances the serene and sophisticated mood. The open spatial layout seamlessly connects the living zone with the kitchen and circulation areas, making it ideal for a modern luxury apartment or high-end villa suited for design-conscious homeowners and entertaining.
- Style
- living room
- Materials
- travertine
- Subject
- open plan interior