Living Room with Warm Wood Ceiling and Natural Light
Open Minimalist Villa in São Paulo, Brazil
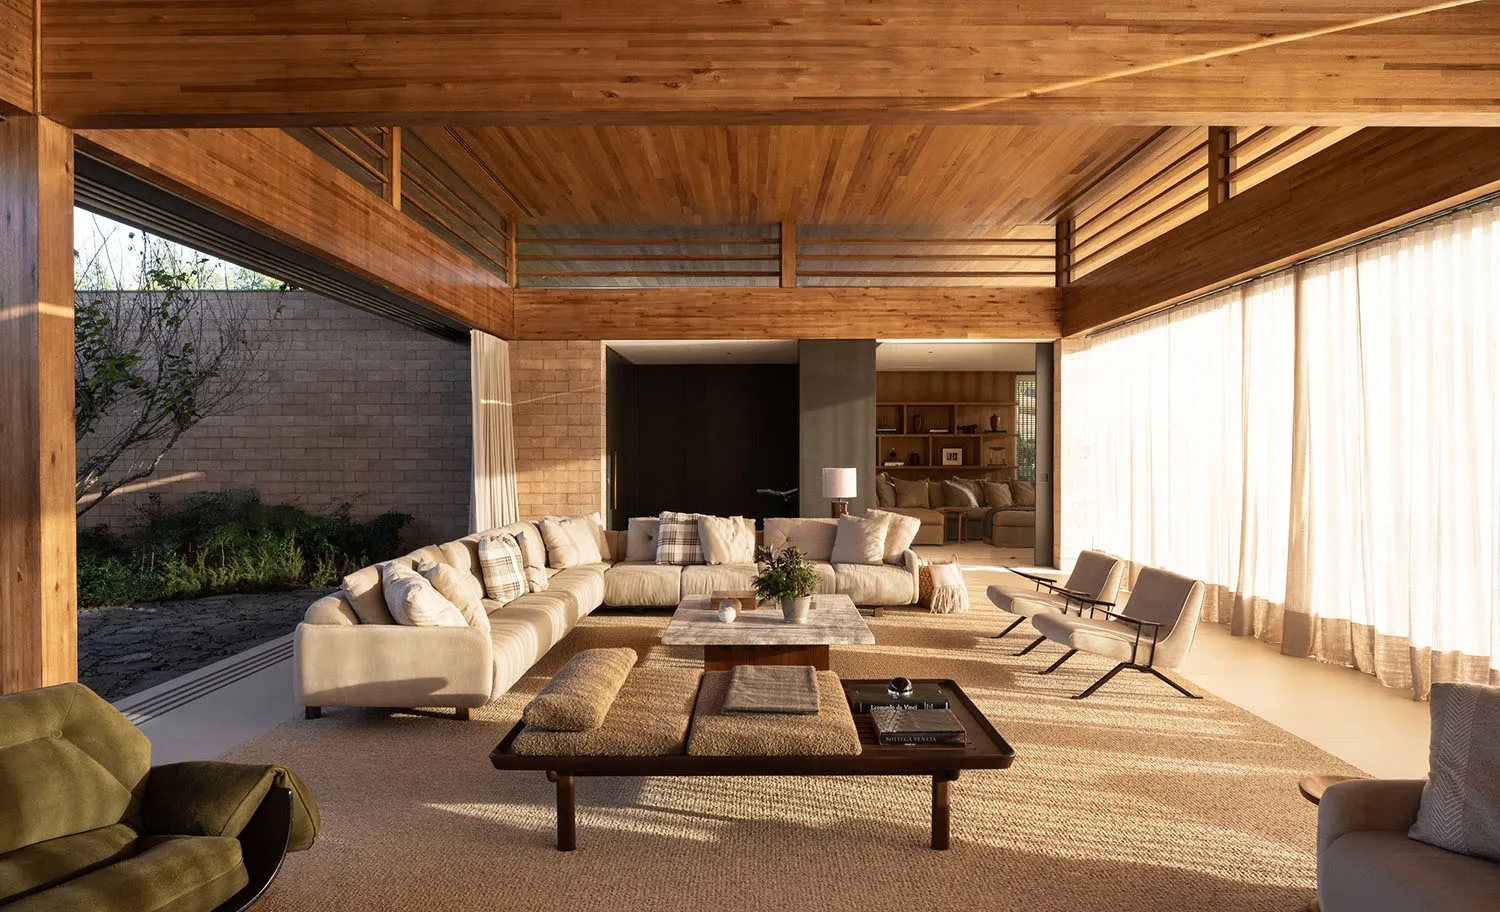
Living Room with Warm Wood Ceiling and Natural Light
living room · wood ceiling · modern organic
A serene open-plan living space bathed in golden sunlight with dramatic wooden beams overhead.
Living Room with Warm Wood Ceiling and Natural Light
living room · wood ceiling · modern organic
A serene open-plan living space bathed in golden sunlight with dramatic wooden beams overhead.
About this design
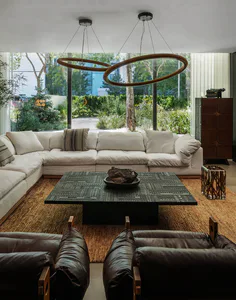
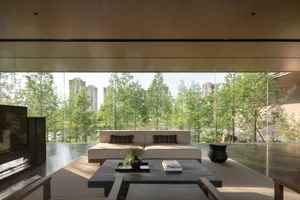
This expansive living room showcases a dominant warm neutral palette of creamy beiges, soft taupes, and rich honey-toned wood. The most striking feature is the continuous wood-paneled ceiling with exposed beams that create strong horizontal lines and visual warmth. Natural light floods the space through floor-to-ceiling sheer curtains on the right, while the left side opens to a protected outdoor courtyard. The spatial layout is open and fluid, with a large L-shaped sectional sofa defining the main seating area atop a textured natural-fiber rug. Materials include oak wood for the ceiling and structural beams, bouclé and linen upholstery, travertine stone on the coffee table, and layered jute-style rugs. The mood is calm, luxurious, and deeply connected to nature. This design perfectly suits homeowners who appreciate modern organic aesthetics, biophilic design, and sophisticated yet relaxed California-inspired living.
- Style
- living room
- Materials
- wood ceiling
- Subject
- modern organic