FeelDesign LogoFeelDesign

Living Space with Wood Stone Foundation and Light Shadow Soul

H

Humanistic Realm

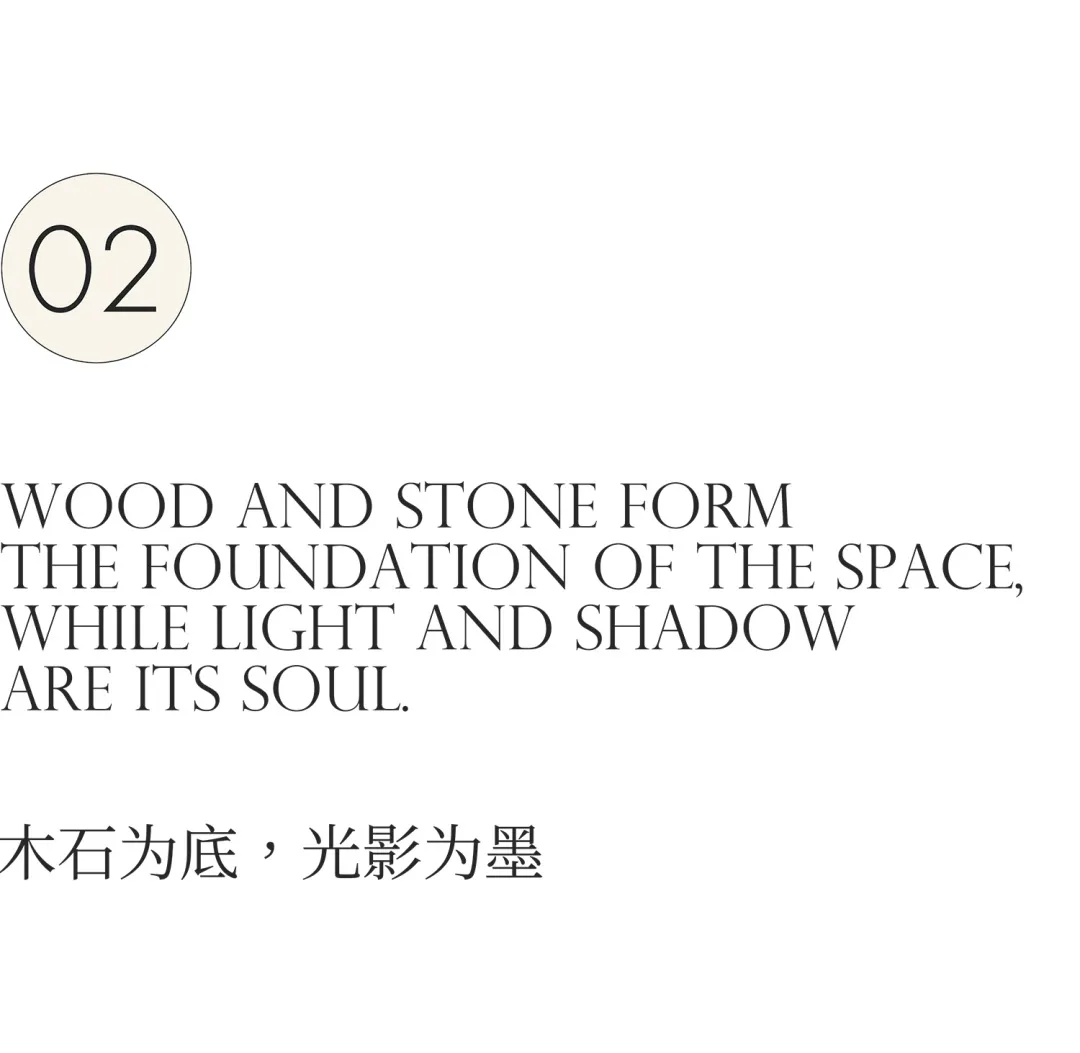
Minimalist white background with a circular number 02 and bilingual English and Chinese text stating that wood and stone form the foundation of the space while light and shadow are its soul.

Living Space with Wood Stone Foundation and Light Shadow Soul

interior design · wood and stone · living space

A poetic declaration that wood and stone create the foundation while light and shadow breathe life into the interior.

Tags

wood-and-stonelight-and-shadowminimalist-interiormaterial-foundationspatial-soul

Living Space with Wood Stone Foundation and Light Shadow Soul

interior design · wood and stone · living space

A poetic declaration that wood and stone create the foundation while light and shadow breathe life into the interior.

Tags

wood-and-stonelight-and-shadowminimalist-interiormaterial-foundationspatial-soul

About this design

This image presents a philosophical and minimalist approach to interior design, featuring a clean white background with elegant typography. The dominant palette is monochromatic with black text and a soft beige circular accent, creating a sense of purity and focus. The materials referenced are warm wood and natural stone, which serve as the foundational elements of the space. Lighting and shadow are celebrated as the intangible soul that brings depth and emotion to the environment. The spatial layout implied is serene and uncluttered, emphasizing negative space and thoughtful material juxtaposition. This aesthetic suits contemplative living rooms, high-end residential lobbies, or minimalist studios where the interplay of natural materials and dynamic lighting creates a tranquil yet sophisticated atmosphere. The bilingual presentation makes it ideal for an international design audience seeking both Eastern and Western design wisdom.

Style
interior design
Materials
wood and stone
Subject
living space

Palette

How to get this look

  • Use natural wood flooring or wall panels paired with textured stone elements to establish material foundation
  • Layer multiple light sources including indirect lighting and skylights to create dramatic shadow play
  • Maintain a neutral color palette with warm wood tones and cool stone grays for balance
  • Incorporate large areas of negative space and minimal furnishings to emphasize the interplay of light and shadow
  • Choose furniture with clean lines that allow the architectural materials to remain the focal point
Related interior design designs

  • Indoor staircase with brick walls and metal railings in a loft apartmentIndustrial Loft Apartment: Staircase with Brick an
  • A modern, industrial-style dining room with concrete walls and ceiling, featuring a long table and distinctive coffee tablesLoft Dining Room Concrete Space
  • A modern loft interior featuring exposed concrete and wooden floors.Loft Interior Concrete Wood
  • Floor plan of a loft suite featuring concrete construction and modern lighting.Loft Suite Light Concrete Construction
  • A textured paper facade with the words "Luce Design" on it.

Living Space with Wood Stone Foundation and Light Shadow Soul

H

Humanistic Realm

Minimalist white background with a circular number 02 and bilingual English and Chinese text stating that wood and stone form the foundation of the space while light and shadow are its soul.

Living Space with Wood Stone Foundation and Light Shadow Soul

interior design · wood and stone · living space

A poetic declaration that wood and stone create the foundation while light and shadow breathe life into the interior.

Tags

wood-and-stonelight-and-shadowminimalist-interiormaterial-foundationspatial-soul

Living Space with Wood Stone Foundation and Light Shadow Soul

interior design · wood and stone · living space

A poetic declaration that wood and stone create the foundation while light and shadow breathe life into the interior.

Tags

wood-and-stonelight-and-shadowminimalist-interiormaterial-foundationspatial-soul

About this design

This image presents a philosophical and minimalist approach to interior design, featuring a clean white background with elegant typography. The dominant palette is monochromatic with black text and a soft beige circular accent, creating a sense of purity and focus. The materials referenced are warm wood and natural stone, which serve as the foundational elements of the space. Lighting and shadow are celebrated as the intangible soul that brings depth and emotion to the environment. The spatial layout implied is serene and uncluttered, emphasizing negative space and thoughtful material juxtaposition. This aesthetic suits contemplative living rooms, high-end residential lobbies, or minimalist studios where the interplay of natural materials and dynamic lighting creates a tranquil yet sophisticated atmosphere. The bilingual presentation makes it ideal for an international design audience seeking both Eastern and Western design wisdom.

Style
interior design
Materials
wood and stone
Subject
living space

Palette

How to get this look

  • Use natural wood flooring or wall panels paired with textured stone elements to establish material foundation
  • Layer multiple light sources including indirect lighting and skylights to create dramatic shadow play
  • Maintain a neutral color palette with warm wood tones and cool stone grays for balance
  • Incorporate large areas of negative space and minimal furnishings to emphasize the interplay of light and shadow
  • Choose furniture with clean lines that allow the architectural materials to remain the focal point
Related interior design designs

  • Indoor staircase with brick walls and metal railings in a loft apartmentIndustrial Loft Apartment: Staircase with Brick an
  • A modern, industrial-style dining room with concrete walls and ceiling, featuring a long table and distinctive coffee tablesLoft Dining Room Concrete Space
  • A modern loft interior featuring exposed concrete and wooden floors.Loft Interior Concrete Wood
  • Floor plan of a loft suite featuring concrete construction and modern lighting.Loft Suite Light Concrete Construction
  • A textured paper facade with the words "Luce Design" on it.
Luce E Design Paper Texture Retail Storefront
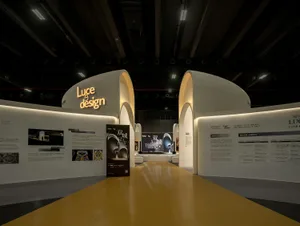
  • Luce Design exhibition space with white curved structures and illuminated signageLuce Design Exhibition Space
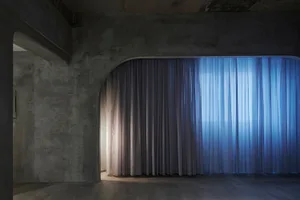
  • A modern interior design featuring luxurious drapery and concrete architectural elements.Luxurious Drapery Concrete
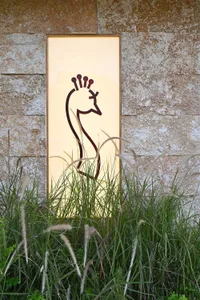
  • A luxurious interior with a large golden metal bird sculpture in front of a crown-patterned wallLuxurious Interior with Golden Bird Sculpture
  • Luce E Design Paper Texture Retail Storefront
  • Luce Design exhibition space with white curved structures and illuminated signageLuce Design Exhibition Space
  • A modern interior design featuring luxurious drapery and concrete architectural elements.Luxurious Drapery Concrete
  • A luxurious interior with a large golden metal bird sculpture in front of a crown-patterned wallLuxurious Interior with Golden Bird Sculpture