Loft Retail Space with Oak Floors and Exposed Steel
Shanghai ZARA Huaihai Middle Road Flagship Store
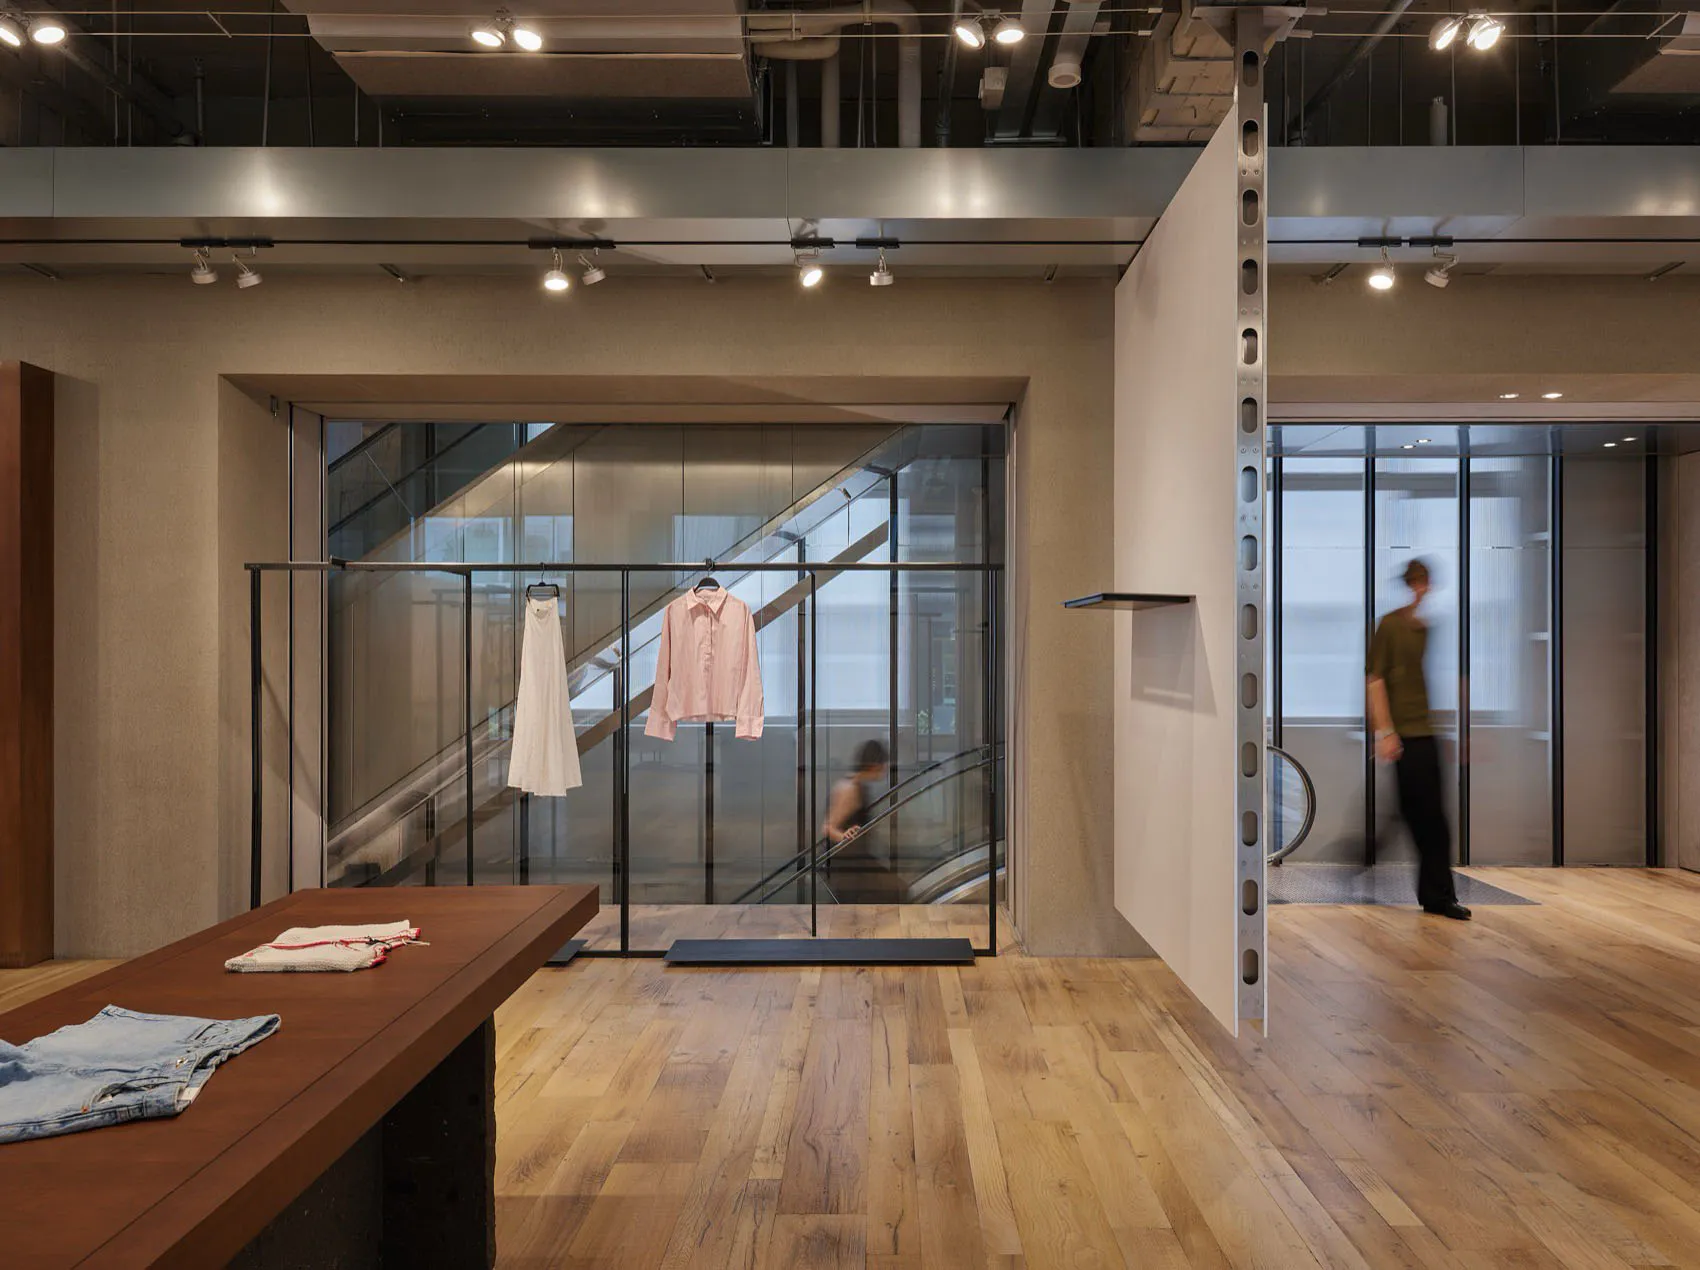
Loft Retail Space with Oak Floors and Exposed Steel
retail interior · oak flooring · clothing boutique
A minimalist clothing boutique featuring raw industrial elements and warm oak flooring.
Loft Retail Space with Oak Floors and Exposed Steel
retail interior · oak flooring · clothing boutique
A minimalist clothing boutique featuring raw industrial elements and warm oak flooring.
About this design
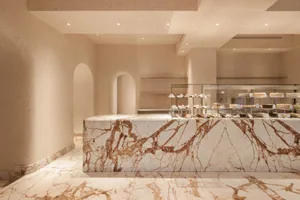
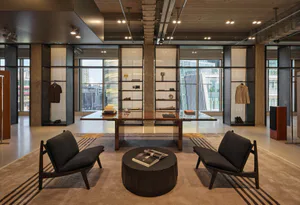
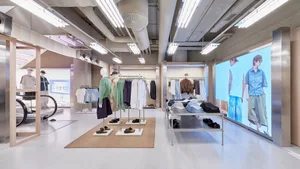
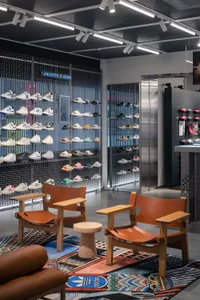
This spacious loft-style retail interior showcases a refined industrial aesthetic defined by warm natural oak flooring that contrasts beautifully with cool-toned concrete walls and prominent exposed steel structural elements. The dominant palette consists of earthy oak browns, soft greys, and crisp whites, creating a calm yet sophisticated atmosphere. Track lighting and recessed ceiling fixtures provide focused, layered illumination that highlights the merchandise while maintaining an open, airy feel. A dramatic glass-enclosed staircase becomes a visual centerpiece, adding depth and architectural interest. The spatial layout is deliberately open, allowing fluid movement and long sightlines, with a solid wood display table in the foreground anchoring the customer journey. This design perfectly suits contemporary clothing boutiques, lifestyle stores, or creative studio retail spaces that want to project modernity while maintaining warmth and approachability.
- Style
- retail interior
- Materials
- oak flooring
- Subject
- clothing boutique
Palette
How to get this look
- Install wide-plank light oak flooring with visible grain to warm up industrial concrete surfaces
- Leave structural steel beams and columns exposed and painted in neutral metallic tones
- Use a layered lighting scheme with adjustable track lights and recessed downlights
- Incorporate large glass partitions to maintain visual openness while defining zones
- Choose minimalist metal clothing racks and solid wood display tables for authentic material contrast