FeelDesign LogoFeelDesign

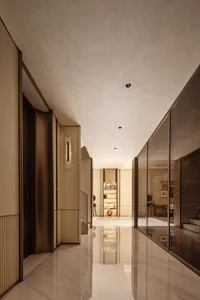
Long Minimalist Hallway with Backlit Wood Panels

S

Shenzhen Hengyu Qianhai Financial Center T2 Residential Clubhouse
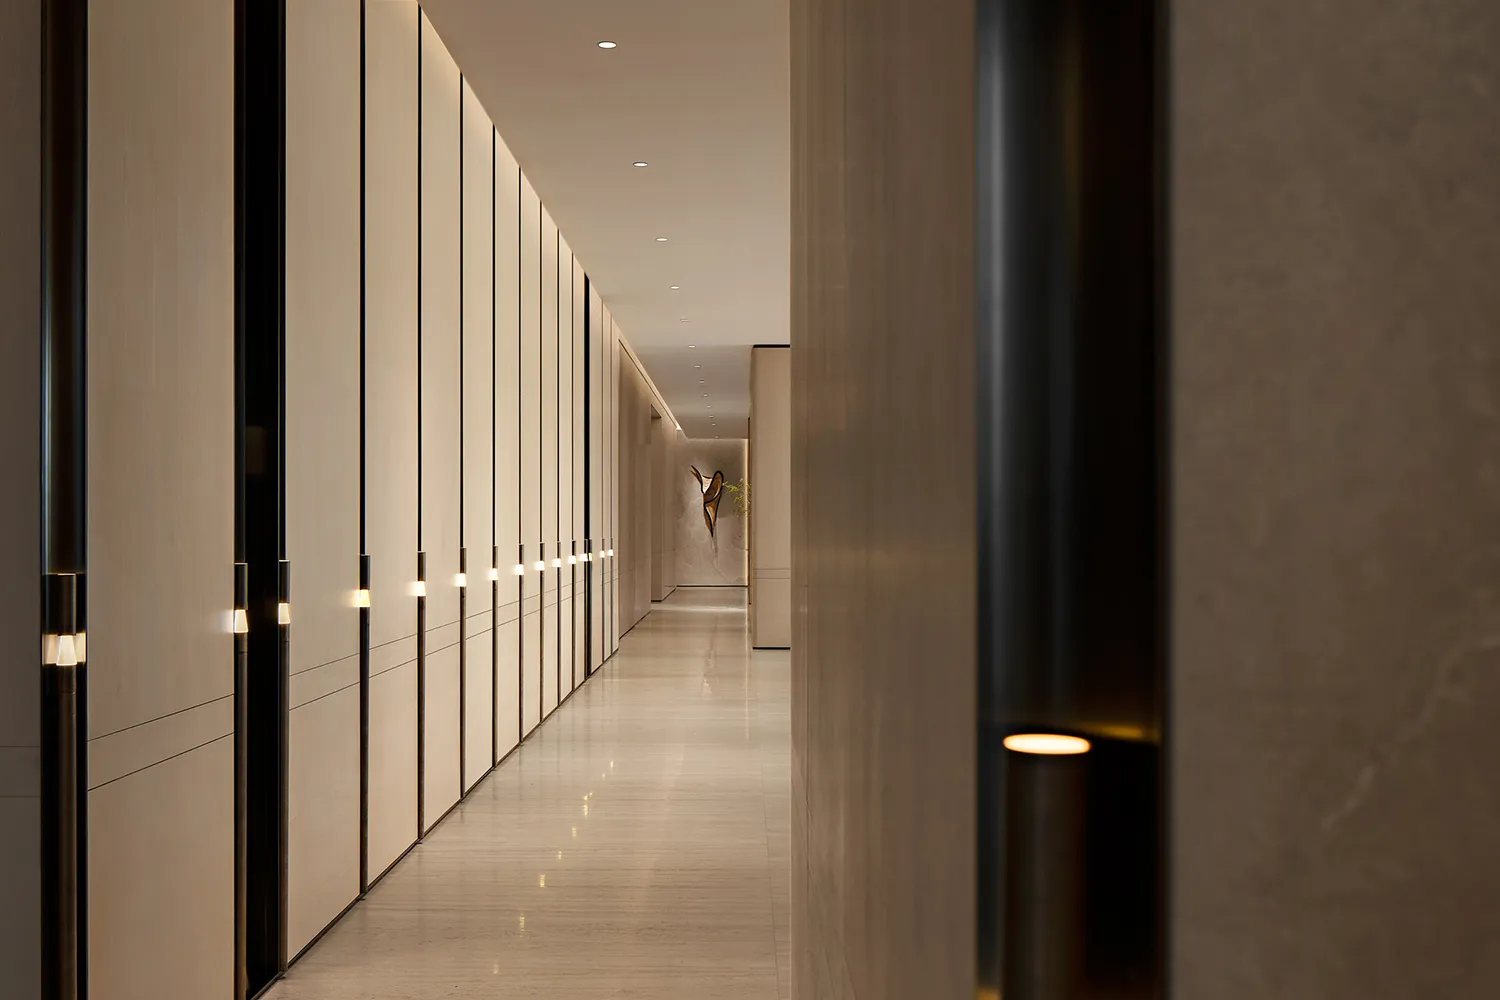
Long modern hallway featuring floor-to-ceiling light wood paneling with integrated vertical LED lighting and polished stone flooring.

Long Minimalist Hallway with Backlit Wood Panels

hallway · wood paneling · modern corridor

A serene perspective down a contemporary corridor where warm vertical lighting accents rhythmic wood paneling.

Tags

minimalist hallwaywood panelingvertical lightingluxury corridormodern interior

Long Minimalist Hallway with Backlit Wood Panels

hallway · wood paneling · modern corridor

A serene perspective down a contemporary corridor where warm vertical lighting accents rhythmic wood paneling.

Tags

minimalist hallwaywood panelingvertical lightingluxury corridormodern interior

About this design

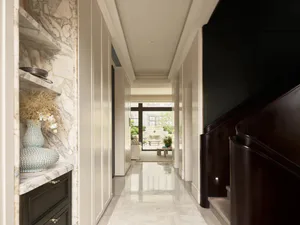
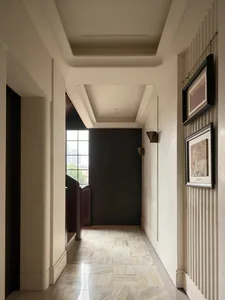
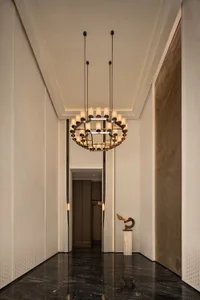
This sophisticated hallway showcases a refined minimalist aesthetic defined by a soft neutral palette of warm beige, creamy white, and gentle taupe. The dominant material is finely detailed light wood paneling that runs the full length of the corridor, punctuated by sleek vertical strips of warm LED lighting that create a rhythmic glow and add depth to the walls. The floor is finished in large-format polished stone tiles that reflect the ambient light, enhancing the sense of spaciousness. At the far end, a sculptural art piece stands against a textured stone wall, serving as a focal point. The lighting design is layered, combining recessed ceiling spots with the signature vertical wall lights to produce a calm, luxurious atmosphere. The spatial layout is clean and linear, guiding the eye effortlessly toward the end of the corridor. This style suits high-end residential apartments, luxury hotel suites, or upscale office environments where quiet elegance and architectural clarity are paramount.

Style
hallway
Materials
wood paneling
Subject
modern corridor

Palette

brown #6D5846
black #856F58
orange #433529

Related hallway designs

  • A well-designed hallway with a green wall, potted plants, and a bench, creating a welcoming interior spaceGreen Wall Hallway with Potted Plants
  • Dimly lit hallway with a row of windows and a door, featuring a mysterious ambianceDimly Lit Hallway with Row of Windows
  • A dark hallway with a concrete floor and walls, leading to an open doorwayDark Concrete Hallway Entrance
  • Narrow hallway with wooden walls and floors, featuring two doors and a dark atmosphere due to lack of natural lightNarrow Hallway with Wooden Walls
  • Dark hallway with wooden walls and floors, lit by two side lights and featuring three potted plants

Long Minimalist Hallway with Backlit Wood Panels

S

Shenzhen Hengyu Qianhai Financial Center T2 Residential Clubhouse

Long modern hallway featuring floor-to-ceiling light wood paneling with integrated vertical LED lighting and polished stone flooring.

Long Minimalist Hallway with Backlit Wood Panels

hallway · wood paneling · modern corridor

A serene perspective down a contemporary corridor where warm vertical lighting accents rhythmic wood paneling.

Tags

minimalist hallwaywood panelingvertical lightingluxury corridormodern interior

Long Minimalist Hallway with Backlit Wood Panels

hallway · wood paneling · modern corridor

A serene perspective down a contemporary corridor where warm vertical lighting accents rhythmic wood paneling.

Tags

minimalist hallwaywood panelingvertical lightingluxury corridormodern interior

About this design

This sophisticated hallway showcases a refined minimalist aesthetic defined by a soft neutral palette of warm beige, creamy white, and gentle taupe. The dominant material is finely detailed light wood paneling that runs the full length of the corridor, punctuated by sleek vertical strips of warm LED lighting that create a rhythmic glow and add depth to the walls. The floor is finished in large-format polished stone tiles that reflect the ambient light, enhancing the sense of spaciousness. At the far end, a sculptural art piece stands against a textured stone wall, serving as a focal point. The lighting design is layered, combining recessed ceiling spots with the signature vertical wall lights to produce a calm, luxurious atmosphere. The spatial layout is clean and linear, guiding the eye effortlessly toward the end of the corridor. This style suits high-end residential apartments, luxury hotel suites, or upscale office environments where quiet elegance and architectural clarity are paramount.

Style
hallway
Materials
wood paneling
Subject
modern corridor

Palette

brown #6D5846
black #856F58
orange #433529

Related hallway designs

  • A well-designed hallway with a green wall, potted plants, and a bench, creating a welcoming interior spaceGreen Wall Hallway with Potted Plants
  • Dimly lit hallway with a row of windows and a door, featuring a mysterious ambianceDimly Lit Hallway with Row of Windows
  • A dark hallway with a concrete floor and walls, leading to an open doorwayDark Concrete Hallway Entrance
  • Narrow hallway with wooden walls and floors, featuring two doors and a dark atmosphere due to lack of natural lightNarrow Hallway with Wooden Walls
  • Dark hallway with wooden walls and floors, lit by two side lights and featuring three potted plants
#C8B59C #C8B59C
#BCA386 #BCA386

How to get this look

  • Install full-height wood panels with consistent vertical grain direction to create visual height
  • Incorporate warm LED strip lighting within recessed vertical channels for dramatic wall illumination
  • Use large-format polished stone or porcelain tiles on the floor to enhance light reflection
  • Maintain a strictly neutral color palette of beiges, taupes and soft whites
  • Place a sculptural focal point or artwork at the end of the corridor to anchor the view
Dark and Calm Home Hallway with Wooden Accents
  • Dimly lit hallway with a black door leading to a second room, visible furniture and flooringDimly Lit Hallway with Black Door
  • A calm and peaceful hallway made of wood with an open doorway leading to a hallwayWooden Hallway with Open Doorway
  • A modern hallway with white walls, green accents, two large closets, and a clean, organized atmosphereModern Hallway with White Walls and Green Accents
  • #C8B59C #C8B59C
    #BCA386 #BCA386

    How to get this look

    • Install full-height wood panels with consistent vertical grain direction to create visual height
    • Incorporate warm LED strip lighting within recessed vertical channels for dramatic wall illumination
    • Use large-format polished stone or porcelain tiles on the floor to enhance light reflection
    • Maintain a strictly neutral color palette of beiges, taupes and soft whites
    • Place a sculptural focal point or artwork at the end of the corridor to anchor the view
    Dark and Calm Home Hallway with Wooden Accents
  • Dimly lit hallway with a black door leading to a second room, visible furniture and flooringDimly Lit Hallway with Black Door
  • A calm and peaceful hallway made of wood with an open doorway leading to a hallwayWooden Hallway with Open Doorway
  • A modern hallway with white walls, green accents, two large closets, and a clean, organized atmosphereModern Hallway with White Walls and Green Accents