FeelDesign LogoFeelDesign

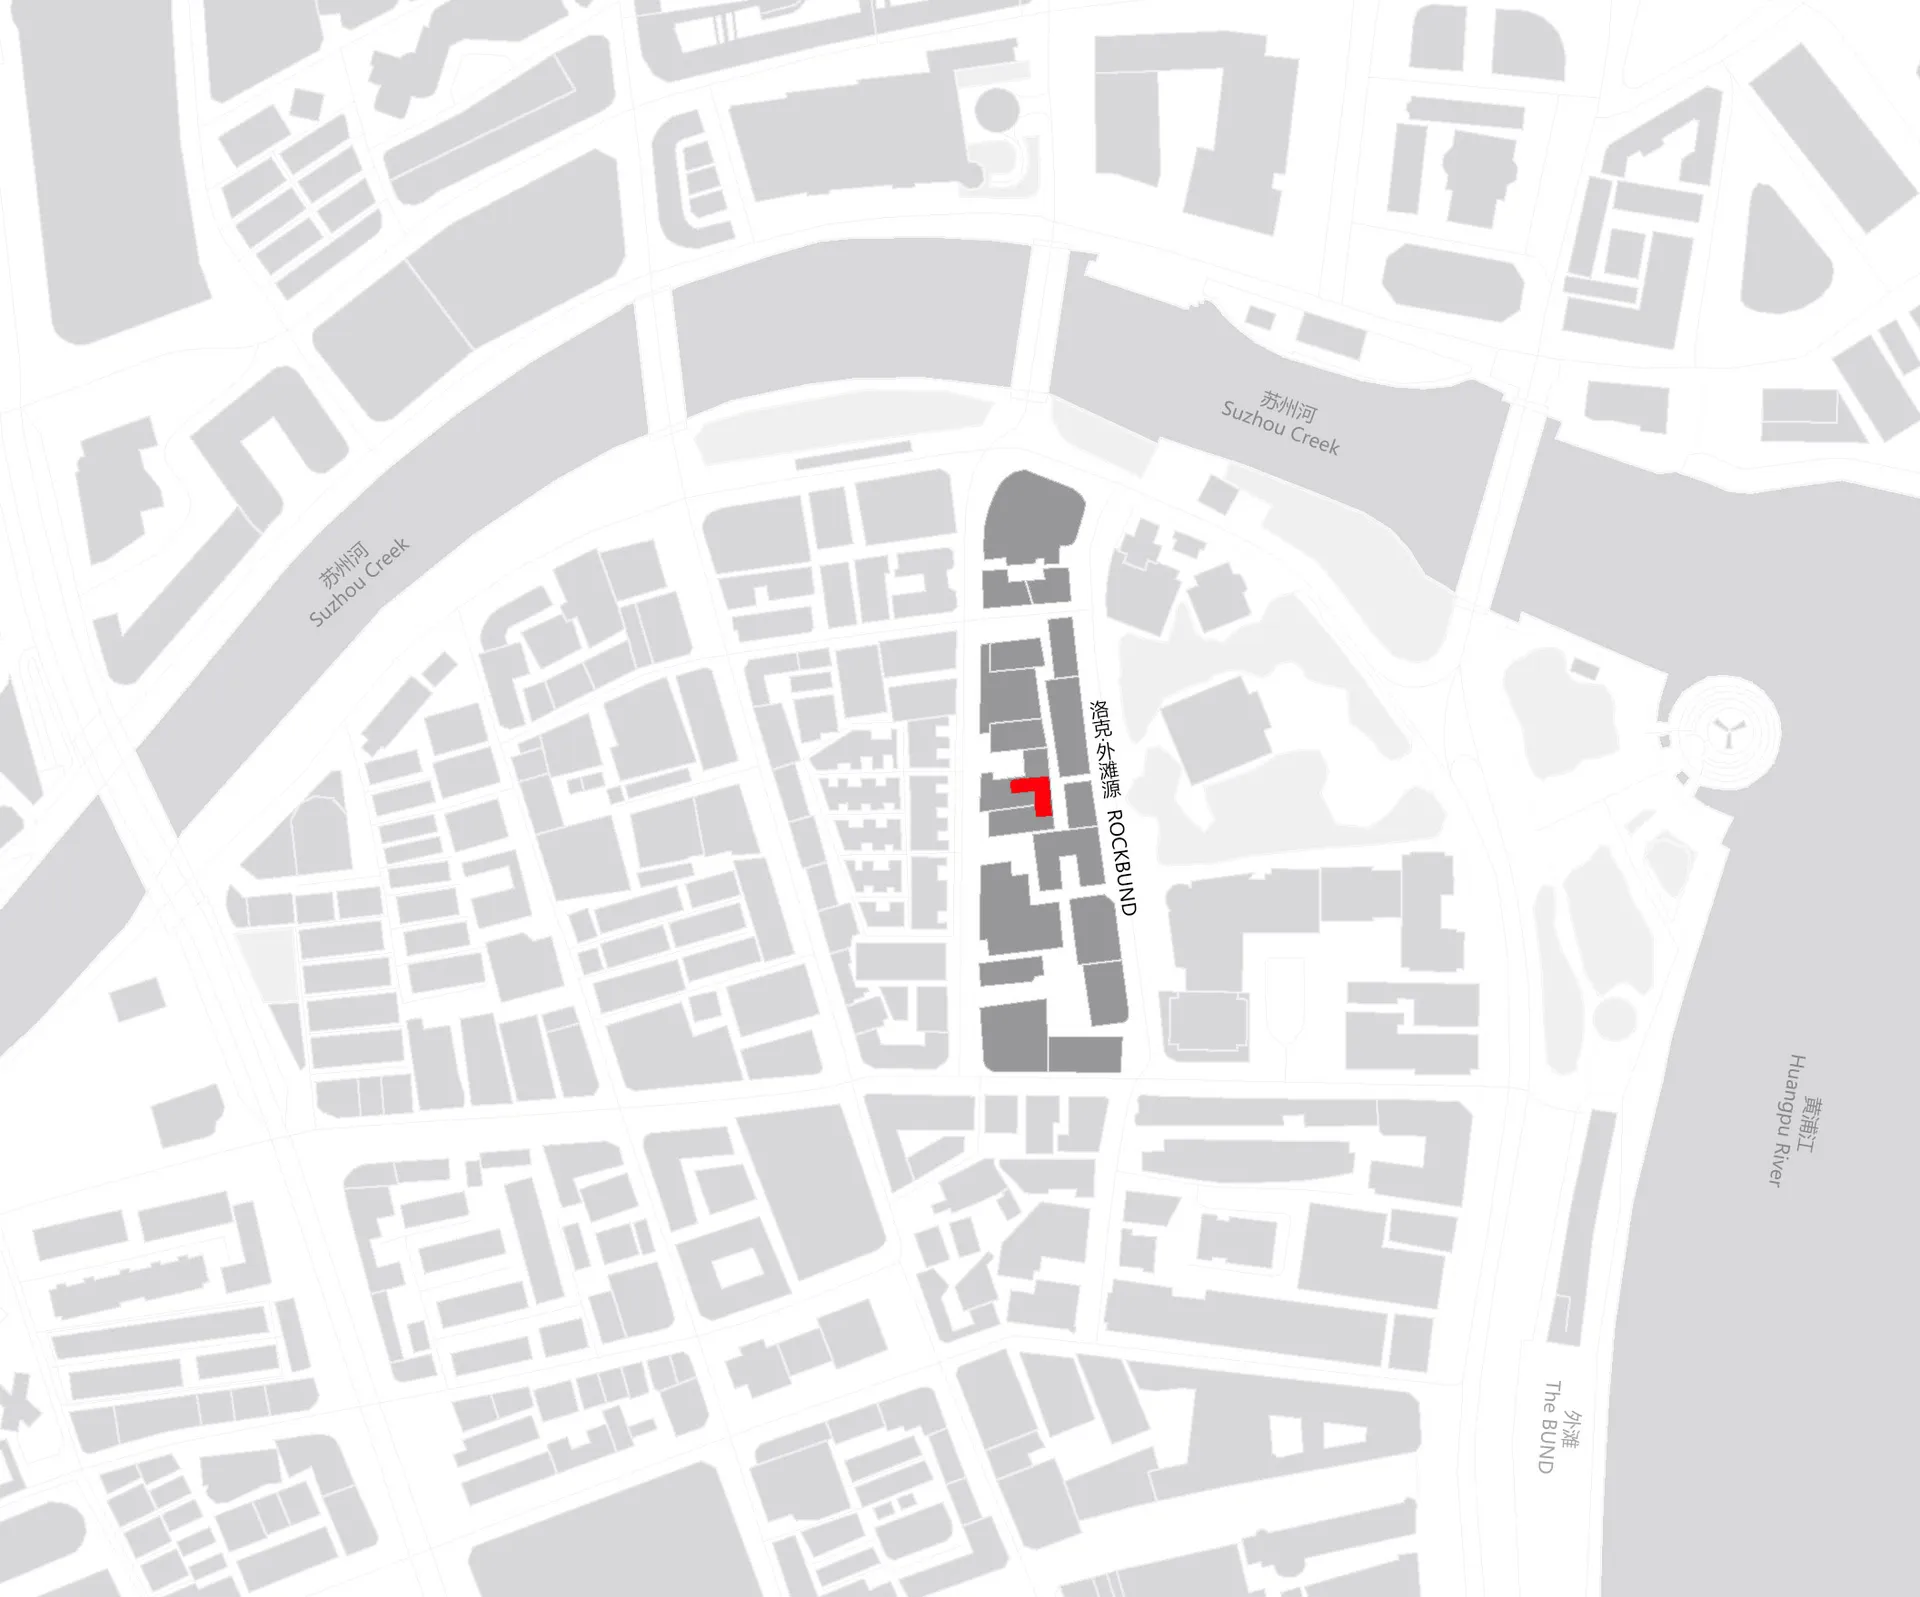
Map of Shanghai Urban Planning

Classic Floor Plan Design
Classic Floor Plan Design

A detailed urban map of Shanghai highlighting architectural landmarks and urban planning.

Map of Shanghai Urban Planning

urban design · paper · map of Shanghai

Urban design Map of Shanghai showcasing architectural landmarks and urban planning

Tags

urban designShanghaiarchitectural landmarksurban planningcity map

Map of Shanghai Urban Planning

urban design · paper · map of Shanghai

Urban design Map of Shanghai showcasing architectural landmarks and urban planning

Tags

urban designShanghaiarchitectural landmarksurban planningcity map

About this design

A detailed urban map of Shanghai highlighting architectural landmarks and urban planning.

Style
urban design
Materials
paper
Subject
map of Shanghai

Related urban design designs

  • A bustling city street filled with shops, signs, and peopleMixed Materials City Street
  • A modern coffee shop exterior featuring brick walls and metal railings.Modern Brick Coffee Shop Exterior
  • An urban design featuring a modern coffee shop interior with industrial metal and wood elements.Modern Coffee Shop Interior with Industrial Metal
  • A black-and-white photograph of a modern commercial building exterior with glass windows, concrete walls, and metal railings.Modern Commercial Building Exterior
  • A vibrant, modern mall interior featuring colorful fountains and contemporary design elements.Modern Mall Interior
  • A modern office with a concrete and brick wall, and a metal counter.Modern Office Concrete Brick Metal
  • Modern outdoor seating area with contemporary furniture and greenery in an urban environment.Modern Outdoor Seating Space
  • Modern urban public space with concrete, glass, and metal materials.Modern Public Space Concrete, Glass, Metal

Map of Shanghai Urban Planning

Classic Floor Plan Design

Classic Floor Plan Design

A detailed urban map of Shanghai highlighting architectural landmarks and urban planning.

Map of Shanghai Urban Planning

urban design · paper · map of Shanghai

Urban design Map of Shanghai showcasing architectural landmarks and urban planning

Tags

urban designShanghaiarchitectural landmarksurban planningcity map

Map of Shanghai Urban Planning

urban design · paper · map of Shanghai

Urban design Map of Shanghai showcasing architectural landmarks and urban planning

Tags

urban designShanghaiarchitectural landmarksurban planningcity map

About this design

A detailed urban map of Shanghai highlighting architectural landmarks and urban planning.

Style
urban design
Materials
paper
Subject
map of Shanghai

Related urban design designs

  • A bustling city street filled with shops, signs, and peopleMixed Materials City Street
  • A modern coffee shop exterior featuring brick walls and metal railings.Modern Brick Coffee Shop Exterior
  • An urban design featuring a modern coffee shop interior with industrial metal and wood elements.Modern Coffee Shop Interior with Industrial Metal
  • A black-and-white photograph of a modern commercial building exterior with glass windows, concrete walls, and metal railings.Modern Commercial Building Exterior
  • A vibrant, modern mall interior featuring colorful fountains and contemporary design elements.Modern Mall Interior
  • A modern office with a concrete and brick wall, and a metal counter.Modern Office Concrete Brick Metal
  • Modern outdoor seating area with contemporary furniture and greenery in an urban environment.Modern Outdoor Seating Space
  • Modern urban public space with concrete, glass, and metal materials.Modern Public Space Concrete, Glass, Metal