Marble Dining Room with Sculptural Spiral Staircase
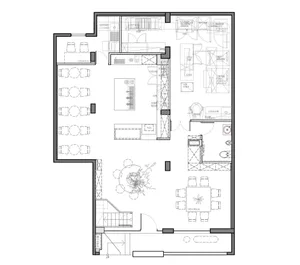
800㎡ Indoor Space + 750㎡ Garden
Marble Dining Room with Sculptural Spiral Staircase
dining room · calacatta marble · open plan kitchen dining
A serene open-plan space where a dramatic spiral staircase becomes the focal point of contemporary luxury living.
Marble Dining Room with Sculptural Spiral Staircase
dining room · calacatta marble · open plan kitchen dining
A serene open-plan space where a dramatic spiral staircase becomes the focal point of contemporary luxury living.
About this design
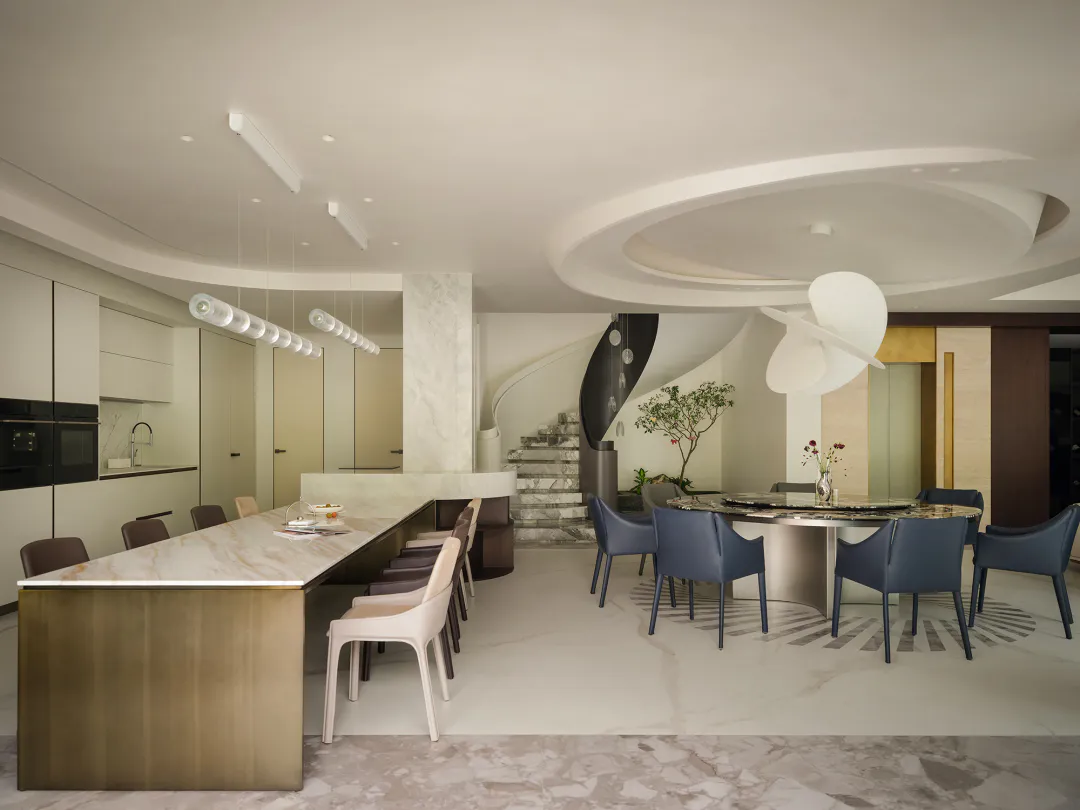
This sophisticated open-plan interior showcases a harmonious blend of neutral tones and luxurious materials. The dominant palette consists of soft whites, warm beiges, and cool greys, anchored by expansive Calacatta marble flooring and surfaces that create a seamless flow between the kitchen, dining, and living zones. The long kitchen island with its brass base and matching marble top is illuminated by a striking linear pendant light featuring multiple glass globes, while the round dining table is paired with sculptural blue velvet chairs that add a pop of color. A sculptural spiral staircase with black curved panels and marble steps serves as the architectural centerpiece, enhanced by a dramatic modern chandelier resembling floating white orbs. The space feels airy and calm, defined by curved ceiling details, recessed lighting, and a carefully curated selection of contemporary furniture. This design perfectly suits high-end residential living for design-conscious families or professionals who appreciate minimalist luxury with artistic architectural statements.
- Style
- dining room
- Materials
- calacatta marble
- Subject
- open plan kitchen dining
Palette
How to get this look
- Install a sculptural spiral staircase as the main architectural feature to create vertical drama
- Use matching Calacatta marble for both flooring and countertops to achieve seamless visual flow
- Pair a round marble dining table with bold colored upholstered chairs for contrast
- Choose oversized modern pendant lights and chandeliers with organic sculptural forms