FeelDesign LogoFeelDesign

Metal-Clad Exterior Residential Section

Modern Floor Plan Interior
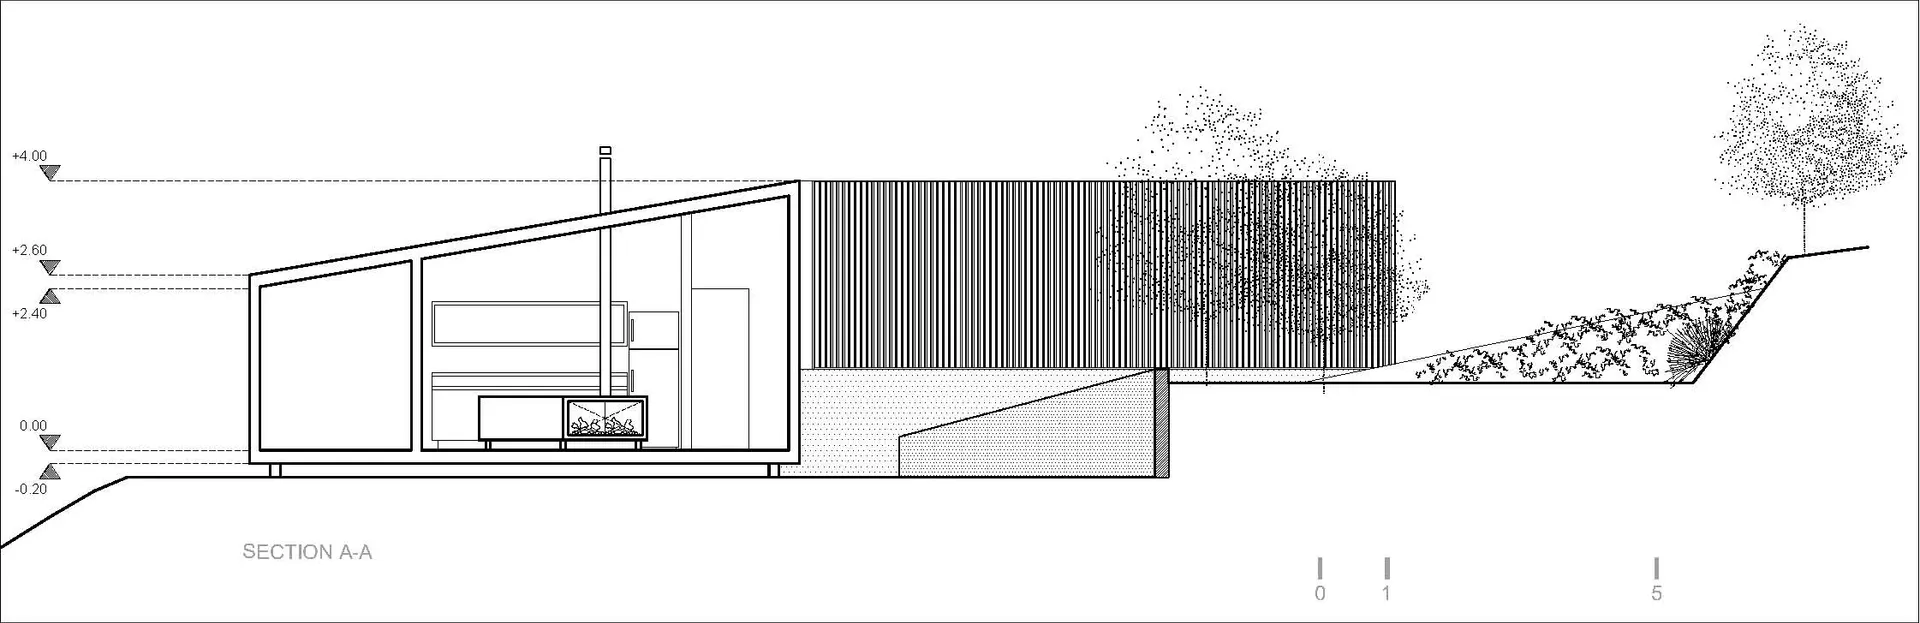
Modern Floor Plan Interior

A detailed architectural section drawing of a modern residential exterior featuring metal cladding.

Metal-Clad Exterior Residential Section

architecture · metal clad · exterior residential

A modern residential exterior section with metal cladding, showcasing the structural and aesthetic design elements.

Tags

architecturemodernmetal-claddingexteriorresidential

Metal-Clad Exterior Residential Section

architecture · metal clad · exterior residential

A modern residential exterior section with metal cladding, showcasing the structural and aesthetic design elements.

Tags

architecturemodernmetal-claddingexteriorresidential

About this design

A detailed architectural section drawing of a modern residential exterior featuring metal cladding.

Style
architecture
Materials
metal clad
Subject
exterior residential

Related architecture designs

  • Modern interior space showcasing marble walls and a stone bench.Modern Interior Marble
  • Modern retail space featuring a glass window display with a warm light fixture and black counter.Modern Retail Space Glass Window Display
  • Modern retail storefront featuring brick cladding exterior.Modern Retail Storefront with Brick Cladding
  • Modern office lobby with a concrete floor and minimalist designModern Office Concrete Lobby
  • Modern office space with concrete flooring and minimalist design.Modern Office Concrete Design
  • Two metal windows with stone bases in a modern commercial interior.Modern Commercial Interior Metal Stone Windows
  • A detailed architectural drawing of an industrial interior showcasing a complex network of pipes for ventilation and mechanicIndustrial Interior Piped Floor Plan
  • Modern storefront with steel barriers and industrial-style design.Modern Retail Storefront with Steel Barriers

Metal-Clad Exterior Residential Section

Modern Floor Plan Interior

Modern Floor Plan Interior

A detailed architectural section drawing of a modern residential exterior featuring metal cladding.

Metal-Clad Exterior Residential Section

architecture · metal clad · exterior residential

A modern residential exterior section with metal cladding, showcasing the structural and aesthetic design elements.

Tags

architecturemodernmetal-claddingexteriorresidential

Metal-Clad Exterior Residential Section

architecture · metal clad · exterior residential

A modern residential exterior section with metal cladding, showcasing the structural and aesthetic design elements.

Tags

architecturemodernmetal-claddingexteriorresidential

About this design

A detailed architectural section drawing of a modern residential exterior featuring metal cladding.

Style
architecture
Materials
metal clad
Subject
exterior residential

Related architecture designs

  • Modern interior space showcasing marble walls and a stone bench.Modern Interior Marble
  • Modern retail space featuring a glass window display with a warm light fixture and black counter.Modern Retail Space Glass Window Display
  • Modern retail storefront featuring brick cladding exterior.Modern Retail Storefront with Brick Cladding
  • Modern office lobby with a concrete floor and minimalist designModern Office Concrete Lobby
  • Modern office space with concrete flooring and minimalist design.Modern Office Concrete Design
  • Two metal windows with stone bases in a modern commercial interior.Modern Commercial Interior Metal Stone Windows
  • A detailed architectural drawing of an industrial interior showcasing a complex network of pipes for ventilation and mechanicIndustrial Interior Piped Floor Plan
  • Modern storefront with steel barriers and industrial-style design.Modern Retail Storefront with Steel Barriers