FeelDesign LogoFeelDesign

Metal Cladding Commercial Space Ceiling Detail

Elegant Floor Plan Concept
Elegant Floor Plan Concept

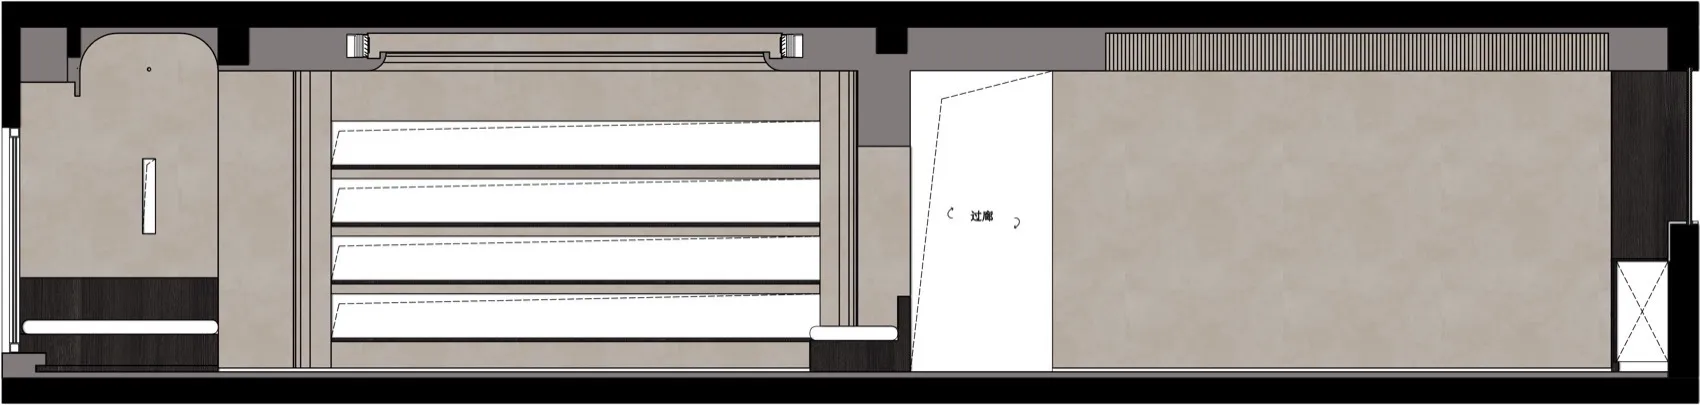
Metal cladding ceiling detail viewed from above in a commercial space.

Metal Cladding Commercial Space Ceiling Detail

interior design · metal cladding · commercial space

Adjective Space featuring Key Element for Benefit/Design Goal

Tags

interiormetal-claddingcommercial-spacedetailsarchitecture

Metal Cladding Commercial Space Ceiling Detail

interior design · metal cladding · commercial space

Adjective Space featuring Key Element for Benefit/Design Goal

Tags

interiormetal-claddingcommercial-spacedetailsarchitecture

About this design

Metal cladding ceiling detail viewed from above in a commercial space.

Style
interior design
Materials
metal cladding
Subject
commercial space

Related interior design designs

  • Modern storefront featuring glass panels on a green wooden exteriorModern Storefront with Glass Panels
  • Modern staircase made of light-colored woodModern Staircase with Timber
  • Modern bedroom with balcony overlooking cityscape, featuring a wooden bed frame, glass window, and fabric textiles.Modern Balcony Bedrooms: Wood, Glass, Fabrics
  • A modern interior space featuring a curved wall, shelves, and a curved bench with a plant, all set against a tile flooring baModern Interior with Tile Flooring
  • Modern, minimalist interior design featuring wooden stairs with a white railing and wooden flooring.Modern Interior: Wooden Staircase Design
  • A colorful retail shop interior with cardboard displays, painted shelves, and metal shelving.Colorful Retail Shop Interior
  • A modern minimalist living room featuring wooden panels.Modern Minimalist Living Room with Wooden Panels
  • A modern coffee shop with wooden tables and chairs.Modern Coffee Shop with Wooden Tables

Metal Cladding Commercial Space Ceiling Detail

Elegant Floor Plan Concept

Elegant Floor Plan Concept

Metal cladding ceiling detail viewed from above in a commercial space.

Metal Cladding Commercial Space Ceiling Detail

interior design · metal cladding · commercial space

Adjective Space featuring Key Element for Benefit/Design Goal

Tags

interiormetal-claddingcommercial-spacedetailsarchitecture

Metal Cladding Commercial Space Ceiling Detail

interior design · metal cladding · commercial space

Adjective Space featuring Key Element for Benefit/Design Goal

Tags

interiormetal-claddingcommercial-spacedetailsarchitecture

About this design

Metal cladding ceiling detail viewed from above in a commercial space.

Style
interior design
Materials
metal cladding
Subject
commercial space

Related interior design designs

  • Modern storefront featuring glass panels on a green wooden exteriorModern Storefront with Glass Panels
  • Modern staircase made of light-colored woodModern Staircase with Timber
  • Modern bedroom with balcony overlooking cityscape, featuring a wooden bed frame, glass window, and fabric textiles.Modern Balcony Bedrooms: Wood, Glass, Fabrics
  • A modern interior space featuring a curved wall, shelves, and a curved bench with a plant, all set against a tile flooring baModern Interior with Tile Flooring
  • Modern, minimalist interior design featuring wooden stairs with a white railing and wooden flooring.Modern Interior: Wooden Staircase Design
  • A colorful retail shop interior with cardboard displays, painted shelves, and metal shelving.Colorful Retail Shop Interior
  • A modern minimalist living room featuring wooden panels.Modern Minimalist Living Room with Wooden Panels
  • A modern coffee shop with wooden tables and chairs.Modern Coffee Shop with Wooden Tables