FeelDesign LogoFeelDesign

Metal Framework Interior Design

Luxurious Dining Project
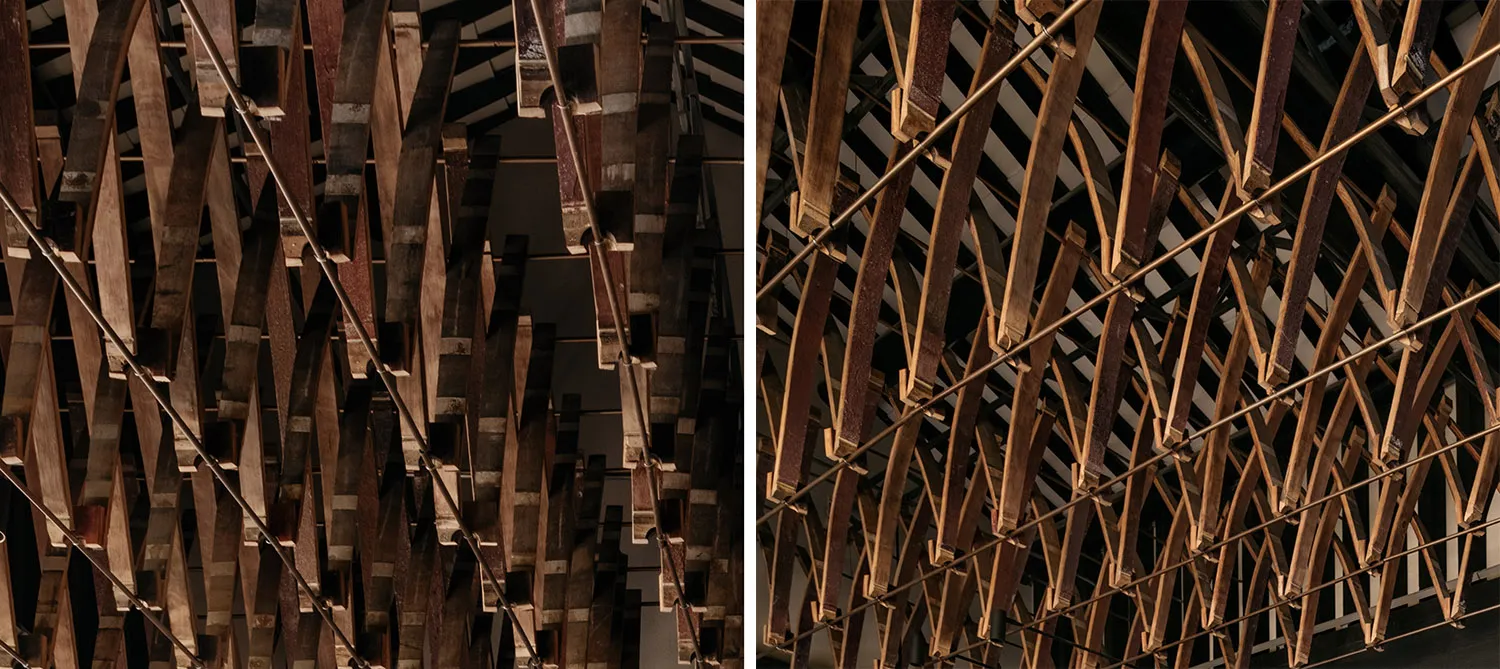
Luxurious Dining Project

Metal beams and cables forming an intricate framework within an interior space.

Metal Framework Interior Design

architecture · metal · interior design

This image showcases an intricate metal framework design within an interior space, highlighting the complexity and precision of the metal structure.

Tags

architectureinterior-designmetal-frameworkmetal-beams-cablesintricate-framework

Metal Framework Interior Design

architecture · metal · interior design

This image showcases an intricate metal framework design within an interior space, highlighting the complexity and precision of the metal structure.

Tags

architectureinterior-designmetal-frameworkmetal-beams-cablesintricate-framework

About this design

Metal beams and cables forming an intricate framework within an interior space.

Style
architecture
Materials
metal
Subject
interior design

Related architecture designs

  • A modern patio featuring concrete flooring and a concrete staircase with greenery in the background.Modern Patio Concrete Flooring
  • Modern wooden and concrete stairs in a minimalist interior design.Modern Wooden Concrete Stairs
  • A modern house with concrete stairs and wooden railings, featuring a dog and a person drinking wine.Modern House Concrete Stairs
  • A black and white architectural drawing of a modern residential floor plan on paperModern Residential Floor Plan
  • A modern outdoor space with a wooden floor and black roof surrounded by dense greenery.Modern Forest Veranda Outdoor Space
  • A modern treehouse featuring a large glass window surrounded by trees.Modern Treehouse Interior
  • A modern outdoor space featuring a wooden spiral staircase, metal railings, and concrete paving.Modern Outdoor Space: Wood, Metal, Concrete
  • A modern residential extension with a concrete facade and large glass windows.Modern Residential Extension

Metal Framework Interior Design

Luxurious Dining Project

Luxurious Dining Project

Metal beams and cables forming an intricate framework within an interior space.

Metal Framework Interior Design

architecture · metal · interior design

This image showcases an intricate metal framework design within an interior space, highlighting the complexity and precision of the metal structure.

Tags

architectureinterior-designmetal-frameworkmetal-beams-cablesintricate-framework

Metal Framework Interior Design

architecture · metal · interior design

This image showcases an intricate metal framework design within an interior space, highlighting the complexity and precision of the metal structure.

Tags

architectureinterior-designmetal-frameworkmetal-beams-cablesintricate-framework

About this design

Metal beams and cables forming an intricate framework within an interior space.

Style
architecture
Materials
metal
Subject
interior design

Related architecture designs

  • A modern patio featuring concrete flooring and a concrete staircase with greenery in the background.Modern Patio Concrete Flooring
  • Modern wooden and concrete stairs in a minimalist interior design.Modern Wooden Concrete Stairs
  • A modern house with concrete stairs and wooden railings, featuring a dog and a person drinking wine.Modern House Concrete Stairs
  • A black and white architectural drawing of a modern residential floor plan on paperModern Residential Floor Plan
  • A modern outdoor space with a wooden floor and black roof surrounded by dense greenery.Modern Forest Veranda Outdoor Space
  • A modern treehouse featuring a large glass window surrounded by trees.Modern Treehouse Interior
  • A modern outdoor space featuring a wooden spiral staircase, metal railings, and concrete paving.Modern Outdoor Space: Wood, Metal, Concrete
  • A modern residential extension with a concrete facade and large glass windows.Modern Residential Extension