FeelDesign LogoFeelDesign

Metal Interior: Dark to Light Transformation

Minimalist Floor Plan Design
Minimalist Floor Plan Design

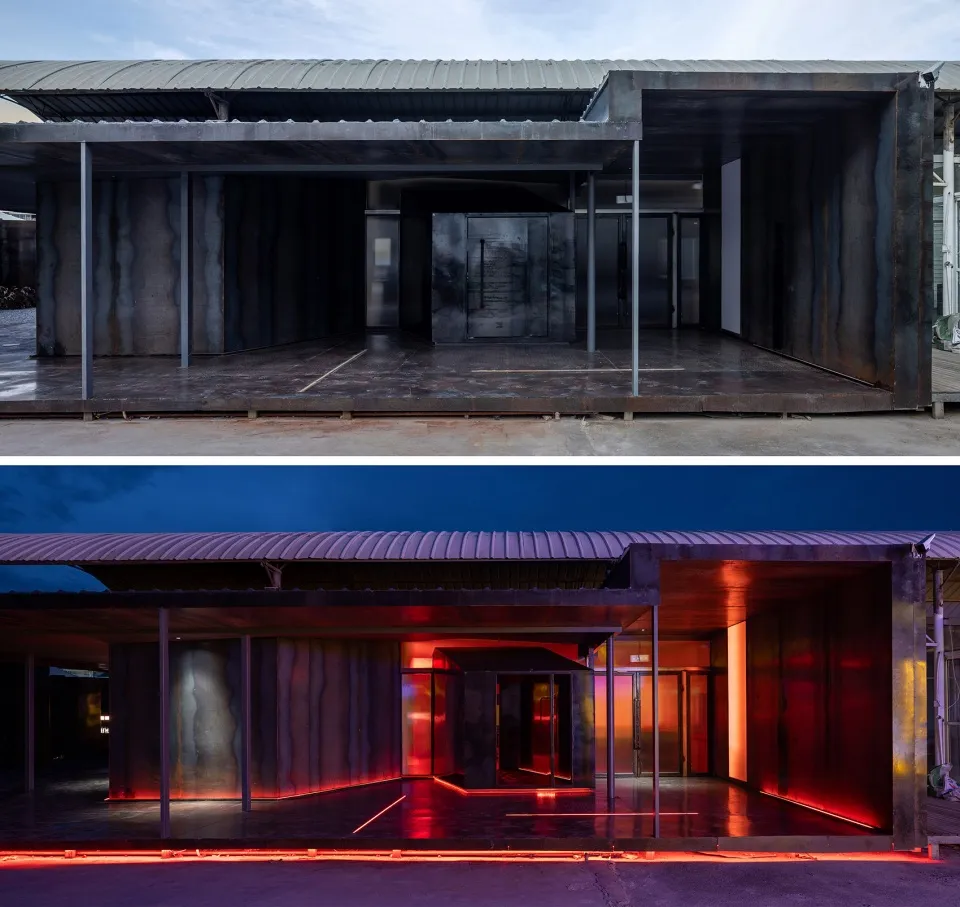
A metal interior space transitioning from dark to light, featuring contrast and illuminated paths.

Metal Interior: Dark to Light Transformation

architecture · metal · interior

Adjective Architecture showcasing Lighting Transformation/Design Goal

Tags

metalinteriorarchitecturetransformationlighting

Metal Interior: Dark to Light Transformation

architecture · metal · interior

Adjective Architecture showcasing Lighting Transformation/Design Goal

Tags

metalinteriorarchitecturetransformationlighting

About this design

A metal interior space transitioning from dark to light, featuring contrast and illuminated paths.

Style
architecture
Materials
metal
Subject
interior

Related architecture designs

  • A technical drawing of an interior space made of metal materials.Metal Interior Design Floor Plan
  • A metal interior design featuring a glass door.Metal Interior Design: Glass Door
  • Metal interior design technical plan with dimensions and materialsMetal Interior Design Plan Technical
  • Metal interior design rendering showing rotation directions.Metal Interior Design Rendering
  • Metallic fixtures and structural elements in a floor planMetal Interior Design Layout
  • A metal grid structure within an interior space.Metal Interior Grid
  • Metallic staircase in an interior space with white railings and wooden steps.Metal Interior: Metallic Staircase
  • A detailed image of a metal mechanical room grid system.Metal Mechanical Room Grid