FeelDesign LogoFeelDesign

Metallic Interior Design Plan

Minimalist Floor Plan Project
Minimalist Floor Plan Project

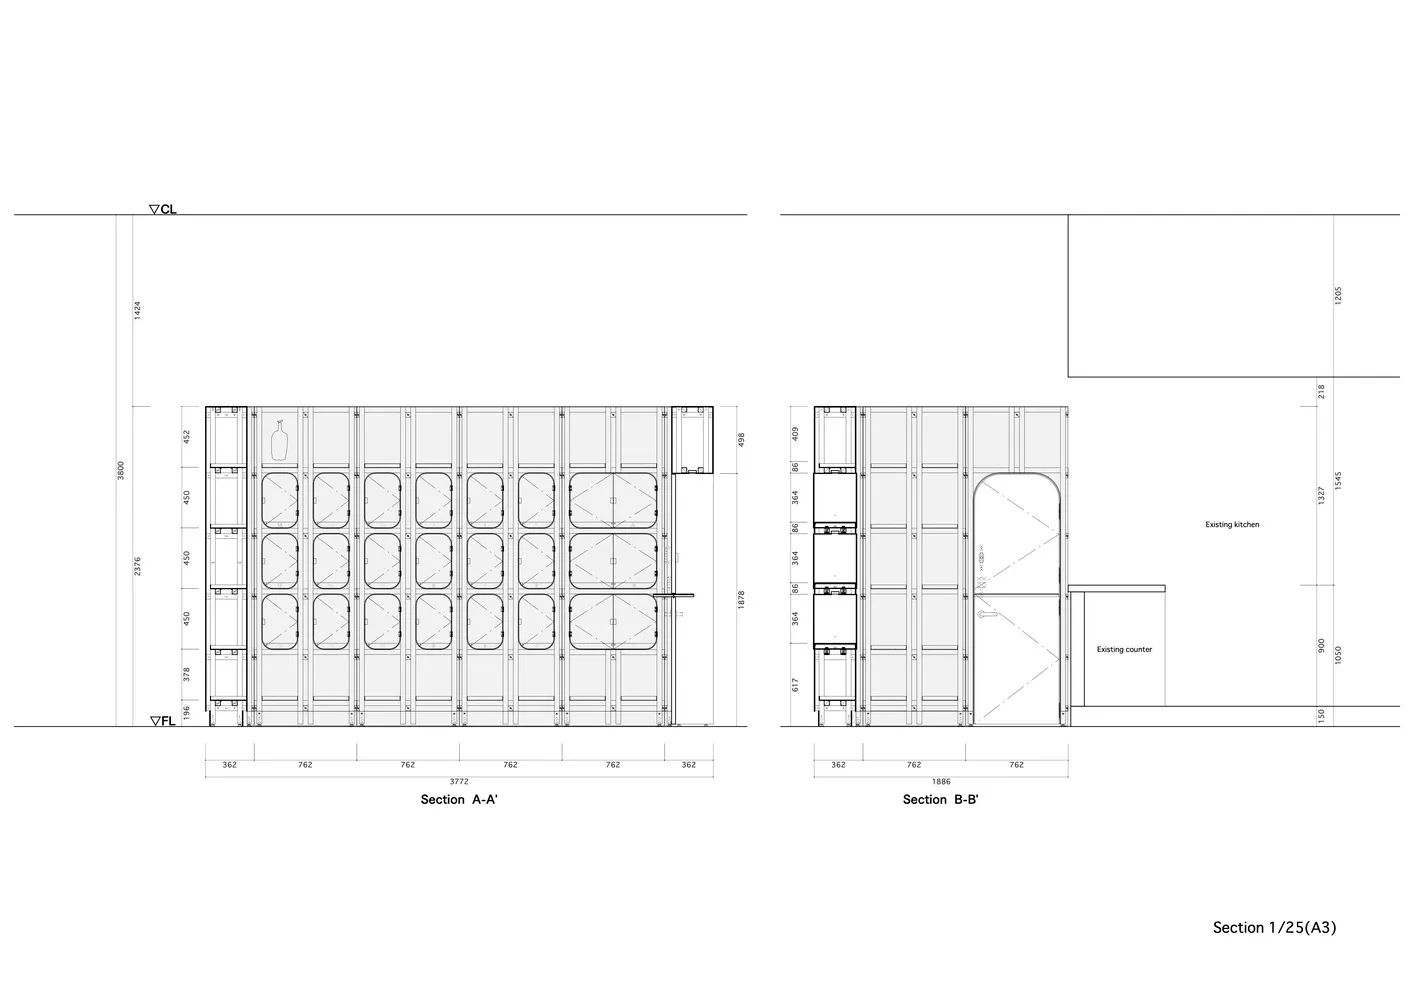
A metallic interior design floor plan with various sections and dimensions labeled.

Metallic Interior Design Plan

architecture · metallic · interior design

Adjective Metallic Subject showcasing Key Element for Purpose/Context.

Tags

architecturemetallicinterior designfloor plandimensions

Metallic Interior Design Plan

architecture · metallic · interior design

Adjective Metallic Subject showcasing Key Element for Purpose/Context.

Tags

architecturemetallicinterior designfloor plandimensions

About this design

A metallic interior design floor plan with various sections and dimensions labeled.

Style
architecture
Materials
metallic
Subject
interior design

Related architecture designs

  • A white dress shirt displayed on a pegboard with various components and information about the shirt's design and features.Shirt Display Props
  • A modern building with a stone exterior and wooden accents.Modern Stone Building Exterior
  • A modern residential building constructed of stone, situated on a rocky riverbank.Modern Residential Stone Riverbank
  • A modern roof deck with wooden flooring and a tree in the middle.Modern Roof Deck Wood
  • A modern residential building exterior with large windows and a combination of glass and concrete materials.Modern Residential Building Exterior
  • Modern automotive garage with red classic cars parked inside, metal wall on the left, concrete flooring.Modern Automotive Garage with Red Cars
  • A detailed perspective diagram of a modular wardrobe system, including components and assembly instructions.Standard Wardrobe & Series Adapted
  • Floor plan of a modern retail space showing layout and functional zones.Modern Retail Space Architectural Floor Plan

Metallic Interior Design Plan

Minimalist Floor Plan Project

Minimalist Floor Plan Project

A metallic interior design floor plan with various sections and dimensions labeled.

Metallic Interior Design Plan

architecture · metallic · interior design

Adjective Metallic Subject showcasing Key Element for Purpose/Context.

Tags

architecturemetallicinterior designfloor plandimensions

Metallic Interior Design Plan

architecture · metallic · interior design

Adjective Metallic Subject showcasing Key Element for Purpose/Context.

Tags

architecturemetallicinterior designfloor plandimensions

About this design

A metallic interior design floor plan with various sections and dimensions labeled.

Style
architecture
Materials
metallic
Subject
interior design

Related architecture designs

  • A white dress shirt displayed on a pegboard with various components and information about the shirt's design and features.Shirt Display Props
  • A modern building with a stone exterior and wooden accents.Modern Stone Building Exterior
  • A modern residential building constructed of stone, situated on a rocky riverbank.Modern Residential Stone Riverbank
  • A modern roof deck with wooden flooring and a tree in the middle.Modern Roof Deck Wood
  • A modern residential building exterior with large windows and a combination of glass and concrete materials.Modern Residential Building Exterior
  • Modern automotive garage with red classic cars parked inside, metal wall on the left, concrete flooring.Modern Automotive Garage with Red Cars
  • A detailed perspective diagram of a modular wardrobe system, including components and assembly instructions.Standard Wardrobe & Series Adapted
  • Floor plan of a modern retail space showing layout and functional zones.Modern Retail Space Architectural Floor Plan