FeelDesign LogoFeelDesign

Mi Stage with Tiered Seating and Upper Corridor

MOC Bookstore Zhuzhou Concept Store
MOC Bookstore Zhuzhou Concept Store

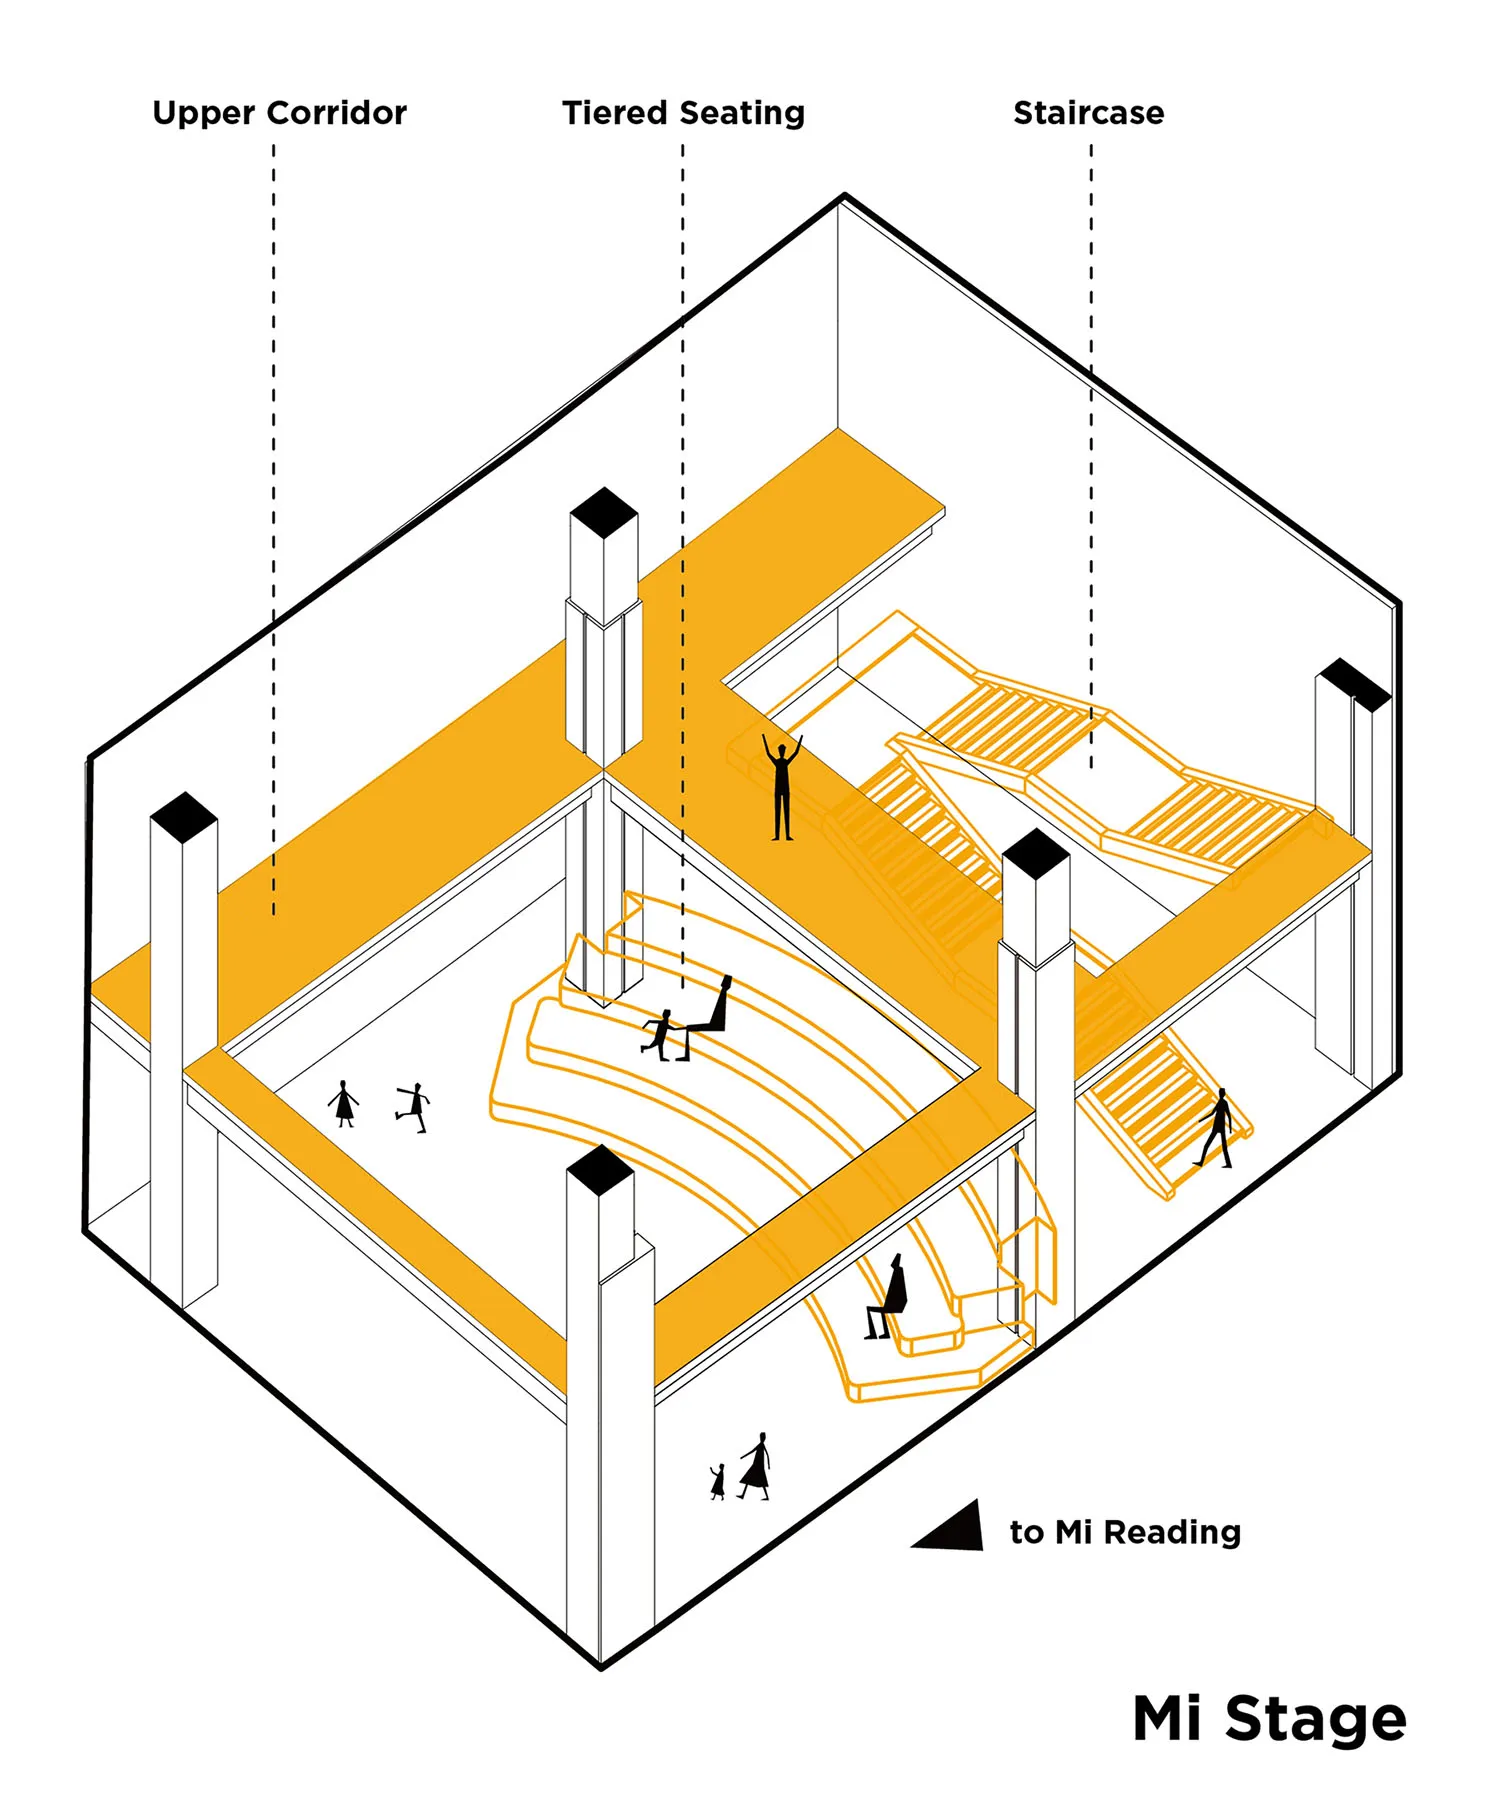
Isometric architectural diagram of Mi Stage featuring tiered curved seating, staircases, upper corridor, and concrete structural columns with human figures for scale.

Mi Stage with Tiered Seating and Upper Corridor

theater stage · concrete · multi level seating

Isometric view of a versatile multi-level cultural stage designed for both performance and community gathering.

Tags

theater stage designtiered seatingisometric architecturecultural venuemulti-level space

Mi Stage with Tiered Seating and Upper Corridor

theater stage · concrete · multi level seating

Isometric view of a versatile multi-level cultural stage designed for both performance and community gathering.

Tags

theater stage designtiered seatingisometric architecturecultural venuemulti-level space

About this design

This isometric diagram reveals a dynamic multi-level cultural venue known as Mi Stage. The dominant spatial feature is a sweeping curved tiered seating area rendered in warm orange, creating an amphitheater-like intimacy while maintaining clear sightlines from multiple elevations. Raw concrete structural columns with dark capitals provide robust visual rhythm and support the upper corridor that wraps around the space. The layout integrates a prominent staircase system that doubles as additional seating, connecting the lower floor to the upper walkway. Natural light seems to filter from above, casting soft shadows that emphasize the geometric purity of the design. The overall mood is energetic yet contemplative, perfectly suited for experimental theater, lectures, musical performances, and community events. The open circulation path labeled 'to Mi Reading' suggests this stage is part of a larger cultural complex that seamlessly blends performance with reading and gathering zones. The restrained material palette of exposed concrete and warm wooden-toned flooring keeps the focus on the architectural form and the flexibility of use.

Style
theater stage
Materials
concrete
Subject
multi level seating

Palette

white #FEFEFE
orange #F5AB17
black #171716

More design inspiration

  • View from the audience into a contemporary theater stage featuring a black velvet curtain, two red-and-marble classical columns, large-scale surreal murals of animals and nature, and dramatic purple ceiling lighting.Theater Stage with Surreal Mural Walls and Dramatic Purple Lighting
  • Multi-level interior of a modern bookstore featuring an enormous floor-to-ceiling wooden bookshelf wall filled with colorful books, dramatic mirrored ceiling reflecting the shelves into infinity, warm ambient lighting, and glass railing overlooking lower levels.Tsutaya Books Dramatic Mirrored Bookshelf Wall
  • Modern bookstore cafe interior featuring a long travertine and wood service counter, linear wood slat ceiling, warm neutral palette, and integrated book displays.Bookstore Cafe with Linear Wood Ceiling and Travertine Bar
  • Modern restaurant interior featuring textured stone partitions, large round brass pendant light, wooden dining table, rattan chair and lush green plants
#FCFCF5 #FCFCF5

How to get this look

  • Use exposed concrete columns with dark capitals to create structural rhythm and visual weight.
  • Incorporate warm-toned curved tiered seating that doubles as both seating and architectural sculpture.
  • Design multiple vertical circulation paths including grand staircases that also serve as informal seating.
  • Create an upper-level corridor that wraps around the main space for layered visual interest.
  • Maintain an open, flexible floor plan that allows the space to transition between performance and gathering functions.
Textured Stone Dining Nook with Oversized Brass Pendant
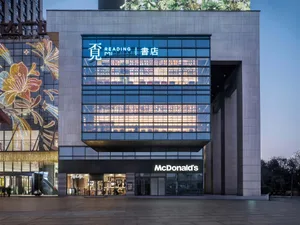
  • Night view of a modern commercial building featuring a glowing double-height glass reading room with bookshelves and the Reading Mi sign, positioned above a McDonald’s restaurant with festive floral light installations on the adjacent structure.Reading Mi Bookstore Glass Facade at Dusk
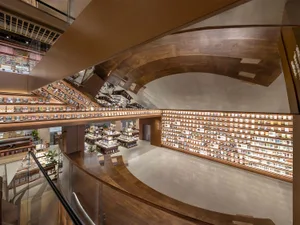
  • High-angle view of a spacious multi-level bookstore interior featuring extensive curved wooden bookshelves, warm lighting, and an open atrium with glass railings.Curved Wooden Bookshelf Atrium with Soaring Ceiling
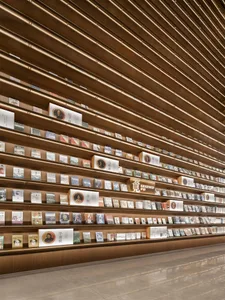
  • Modern library interior featuring a full-height wooden bookshelf wall with integrated linear LED lighting and neatly arranged books.Warm Wooden Bookshelf Wall with Integrated Lighting
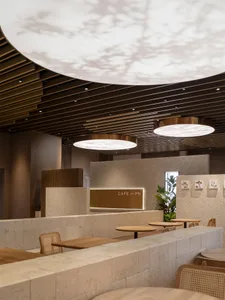
  • Modern café interior featuring light-colored terrazzo counters, wooden tables, rattan chairs, and large circular pendant lights with leaf-patterned projections on the curved wooden slat ceiling.Cafe for Mi Terrazzo Counter with Circular Light Canopies