FeelDesign LogoFeelDesign

Minimal Concrete Dada Storefront at Dusk

Anaya D+dd Buying Hand Collection Store
Anaya D+dd Buying Hand Collection Store

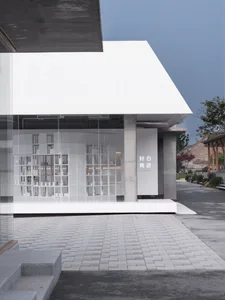
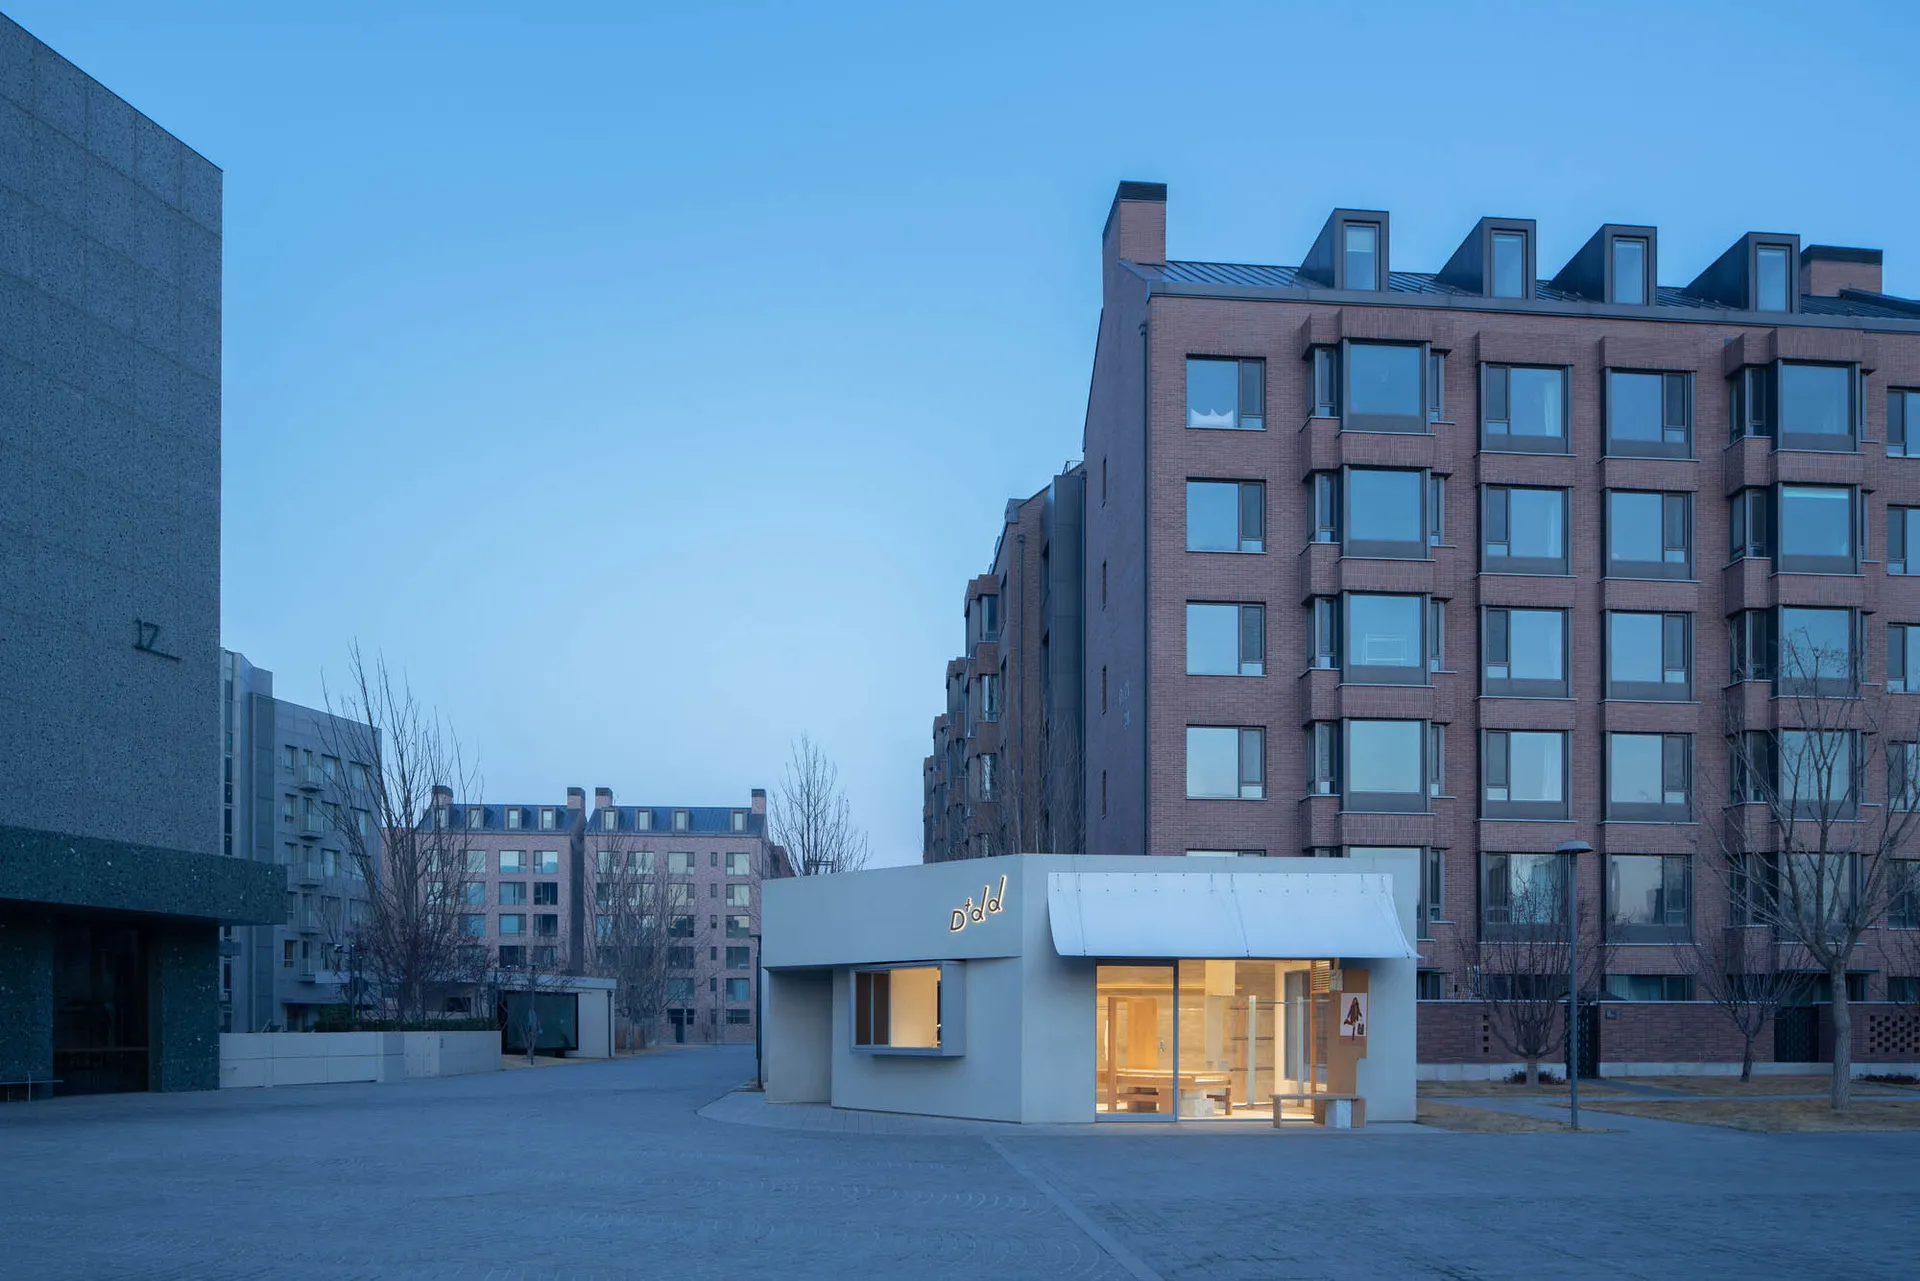
Modern minimalist single-story concrete retail building with white awning and illuminated interior, situated in an urban plaza at twilight with brick apartment buildings in the background.

Minimal Concrete Dada Storefront at Dusk

retail architecture · concrete · storefront

A glowing minimalist retail kiosk stands in quiet contrast against the surrounding residential brick architecture.

Tags

minimalist retailconcrete storefronturban pavilionblue hour architecturemodern kiosk

Minimal Concrete Dada Storefront at Dusk

retail architecture · concrete · storefront

A glowing minimalist retail kiosk stands in quiet contrast against the surrounding residential brick architecture.

Tags

minimalist retailconcrete storefronturban pavilionblue hour architecturemodern kiosk

About this design

This image showcases a striking minimalist concrete retail pavilion set within a spacious urban plaza during the blue hour. The dominant palette is cool and serene, featuring soft blue twilight skies, neutral grey concrete, and warm interior lighting that casts a golden glow through the fully glazed front. The building utilizes raw concrete for its exterior walls, paired with a crisp white awning and clean-lined wooden interior elements visible through the glass. The spatial layout is simple yet confident — a single rectangular volume with large openings that create a transparent connection between the intimate retail space and the open public square. The mood is calm, contemporary, and slightly cinematic. This type of architecture suits boutique retail, gallery pop-ups, or experiential brand spaces that prioritize clarity of form and material honesty. The contrast between the modest scale of the storefront and the imposing brick residential blocks behind it creates a compelling dialogue between old and new urban fabric.

Style
retail architecture
Materials
concrete
Subject
storefront

Palette

blue #76B5E6
teal #3E5C81
purple #395E80

Related storefront designs

  • Evening view of a minimalist concrete retail building with warm interior lighting, large glass openings, and trees lining the street.Minimal Concrete Retail Storefront at Dusk
  • Modern minimalist storefront with concrete walls, metal accents, and large glass windows.Minimalist Border Concrete Storefront
  • A minimalist storefront with a concrete entrance and glass windows, featuring a curved doorway and tiled floor.Minimalist Concrete Storefront with Glass
  • Modern minimalist retail storefront with concrete facade, glowing neon-style logo, large glass entrance, and wooden display elements at dusk.Minimalist Concrete Storefront with Illuminated Signage

Minimal Concrete Dada Storefront at Dusk

Anaya D+dd Buying Hand Collection Store

Anaya D+dd Buying Hand Collection Store

Modern minimalist single-story concrete retail building with white awning and illuminated interior, situated in an urban plaza at twilight with brick apartment buildings in the background.

Minimal Concrete Dada Storefront at Dusk

retail architecture · concrete · storefront

A glowing minimalist retail kiosk stands in quiet contrast against the surrounding residential brick architecture.

Tags

minimalist retailconcrete storefronturban pavilionblue hour architecturemodern kiosk

Minimal Concrete Dada Storefront at Dusk

retail architecture · concrete · storefront

A glowing minimalist retail kiosk stands in quiet contrast against the surrounding residential brick architecture.

Tags

minimalist retailconcrete storefronturban pavilionblue hour architecturemodern kiosk

About this design

This image showcases a striking minimalist concrete retail pavilion set within a spacious urban plaza during the blue hour. The dominant palette is cool and serene, featuring soft blue twilight skies, neutral grey concrete, and warm interior lighting that casts a golden glow through the fully glazed front. The building utilizes raw concrete for its exterior walls, paired with a crisp white awning and clean-lined wooden interior elements visible through the glass. The spatial layout is simple yet confident — a single rectangular volume with large openings that create a transparent connection between the intimate retail space and the open public square. The mood is calm, contemporary, and slightly cinematic. This type of architecture suits boutique retail, gallery pop-ups, or experiential brand spaces that prioritize clarity of form and material honesty. The contrast between the modest scale of the storefront and the imposing brick residential blocks behind it creates a compelling dialogue between old and new urban fabric.

Style
retail architecture
Materials
concrete
Subject
storefront

Palette

blue #76B5E6
teal #3E5C81
purple #395E80

Related storefront designs

  • Evening view of a minimalist concrete retail building with warm interior lighting, large glass openings, and trees lining the street.Minimal Concrete Retail Storefront at Dusk
  • Modern minimalist storefront with concrete walls, metal accents, and large glass windows.Minimalist Border Concrete Storefront
  • A minimalist storefront with a concrete entrance and glass windows, featuring a curved doorway and tiled floor.Minimalist Concrete Storefront with Glass
  • Modern minimalist retail storefront with concrete facade, glowing neon-style logo, large glass entrance, and wooden display elements at dusk.Minimalist Concrete Storefront with Illuminated Signage
#605F74 #605F74
#232E42 #232E42

How to get this look

  • Use raw concrete or concrete-look panels for exterior walls to achieve honest materiality
  • Implement large glass openings to create transparency between interior and exterior
  • Choose a single bold accent color or illuminated signage against a neutral base
  • Balance warm interior lighting with cool ambient twilight or daylight for dramatic effect
  • Keep the architectural form as a simple rectangular volume with minimal ornamentation
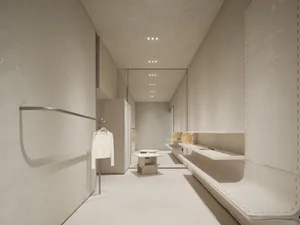
A minimalist storefront featuring neutral-toned surfaces and mirrors.
Minimalist Storefront Design
  • Modern storefront with large glass windows and a minimalist design.Minimalist Glass Storefront
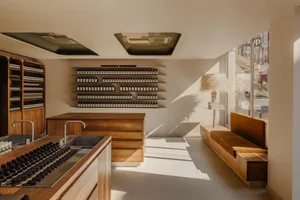
  • A minimalist storefront with wooden furniture and glass shelves.Minimalist Interior with Wood and Glass Storefront
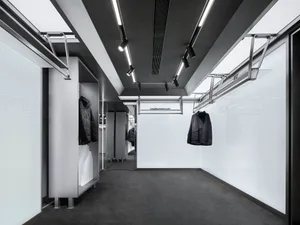
  • A minimalist showroom with metal structures, large glass panels, and concrete elements.Minimalist Manufacturer Showroom with Metal, Glass
  • #605F74 #605F74
    #232E42 #232E42

    How to get this look

    • Use raw concrete or concrete-look panels for exterior walls to achieve honest materiality
    • Implement large glass openings to create transparency between interior and exterior
    • Choose a single bold accent color or illuminated signage against a neutral base
    • Balance warm interior lighting with cool ambient twilight or daylight for dramatic effect
    • Keep the architectural form as a simple rectangular volume with minimal ornamentation
    A minimalist storefront featuring neutral-toned surfaces and mirrors.
    Minimalist Storefront Design
  • Modern storefront with large glass windows and a minimalist design.Minimalist Glass Storefront
  • A minimalist storefront with wooden furniture and glass shelves.Minimalist Interior with Wood and Glass Storefront
  • A minimalist showroom with metal structures, large glass panels, and concrete elements.Minimalist Manufacturer Showroom with Metal, Glass