FeelDesign LogoFeelDesign

Minimal Entryway with Warm Wood and Concrete

G

Guangzhou Yifu Fashion Exhibition Hall Renovation
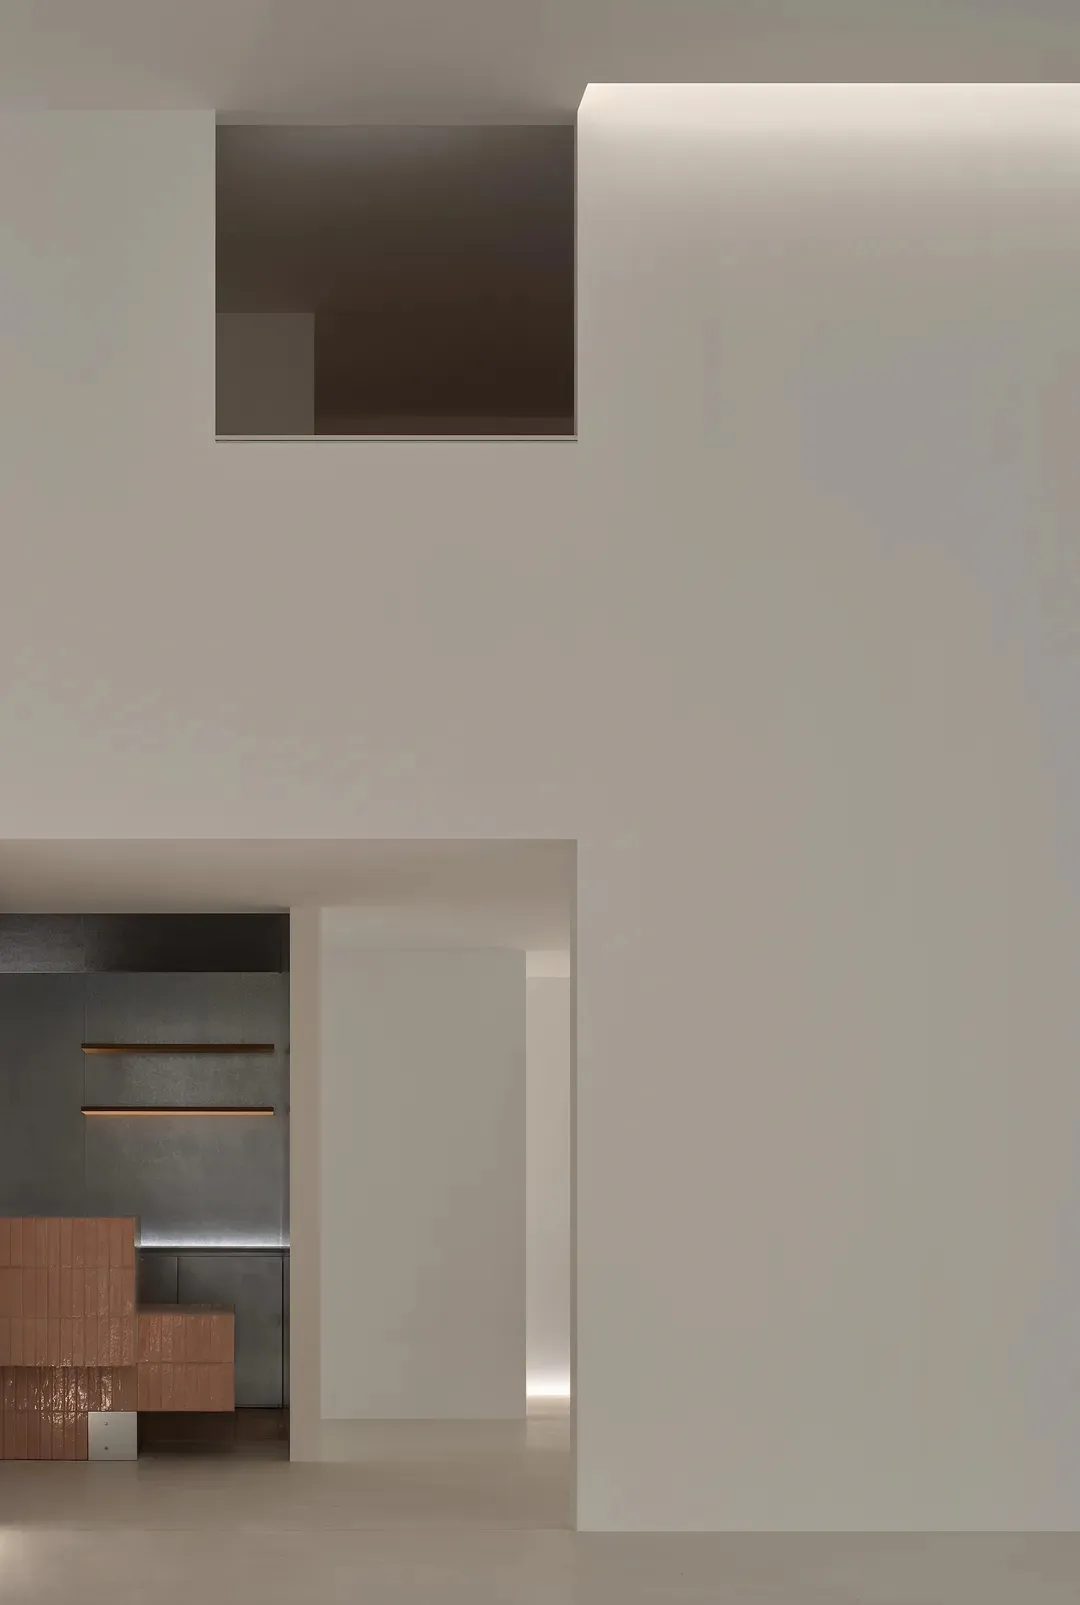
Modern minimalist entryway featuring warm wooden cabinetry, textured concrete wall with integrated lighting, and clean white architectural volumes.

Minimal Entryway with Warm Wood and Concrete

modern interior · wood paneling · entryway

A serene architectural moment where warm wood volumes meet cool concrete under soft indirect lighting.

Tags

minimalist entrywaymodern concrete interiorwarm wood panelingindirect lighting designdouble height space

Minimal Entryway with Warm Wood and Concrete

modern interior · wood paneling · entryway

A serene architectural moment where warm wood volumes meet cool concrete under soft indirect lighting.

Tags

minimalist entrywaymodern concrete interiorwarm wood panelingindirect lighting designdouble height space

About this design

This image captures a sophisticated minimalist interior defined by a restrained neutral palette of warm beige, soft grey, and cool concrete tones. The dominant materials include richly grained wooden paneling with a coppery finish, raw concrete with subtle texture, and crisp white architectural planes. Thoughtful layered lighting is the hero element: recessed cove lighting washes the upper walls, while warm linear LED strips illuminate the concrete niche, creating depth and a tranquil atmosphere. The spatial layout reveals a double-height volume with a dramatic cut-out window that enhances the sense of verticality and openness. The composition perfectly balances warmth and austerity, making it ideal for a contemporary home entrance, apartment foyer, or anyone seeking a calm, uncluttered transition space that feels both luxurious and grounded.

Style
modern interior
Materials
wood paneling
Subject
entryway

Palette

gray #9B9389
black #C1B8AE
#46413B #46413B
#3A2D24 #3A2D24

Related modern interior designs

  • Modern minimalist interior hallway with white micro-cement walls and floor, leading to a kitchen island, featuring a large dark textured accent wall and a white pendant lamp.Minimal Hallway with Dark Textured Feature Wall
  • A sleek, modern bathroom featuring a marble vanity, cylindrical light fixture, and a large, arched mirror.Minimalist Bathroom Retreat Made of Marble
  • A modern minimalist bedroom with a bed, pillows, and a blanket.Modern Minimalist Bedroom with Clouds
  • Modern minimalist bedroom featuring concrete flooring with natural light streaming in from a garden view.Minimalist Bedroom Concrete Flooring

Minimal Entryway with Warm Wood and Concrete

G

Guangzhou Yifu Fashion Exhibition Hall Renovation

Modern minimalist entryway featuring warm wooden cabinetry, textured concrete wall with integrated lighting, and clean white architectural volumes.

Minimal Entryway with Warm Wood and Concrete

modern interior · wood paneling · entryway

A serene architectural moment where warm wood volumes meet cool concrete under soft indirect lighting.

Tags

minimalist entrywaymodern concrete interiorwarm wood panelingindirect lighting designdouble height space

Minimal Entryway with Warm Wood and Concrete

modern interior · wood paneling · entryway

A serene architectural moment where warm wood volumes meet cool concrete under soft indirect lighting.

Tags

minimalist entrywaymodern concrete interiorwarm wood panelingindirect lighting designdouble height space

About this design

This image captures a sophisticated minimalist interior defined by a restrained neutral palette of warm beige, soft grey, and cool concrete tones. The dominant materials include richly grained wooden paneling with a coppery finish, raw concrete with subtle texture, and crisp white architectural planes. Thoughtful layered lighting is the hero element: recessed cove lighting washes the upper walls, while warm linear LED strips illuminate the concrete niche, creating depth and a tranquil atmosphere. The spatial layout reveals a double-height volume with a dramatic cut-out window that enhances the sense of verticality and openness. The composition perfectly balances warmth and austerity, making it ideal for a contemporary home entrance, apartment foyer, or anyone seeking a calm, uncluttered transition space that feels both luxurious and grounded.

Style
modern interior
Materials
wood paneling
Subject
entryway

Palette

gray #9B9389
black #C1B8AE
#46413B #46413B
#3A2D24 #3A2D24

Related modern interior designs

  • Modern minimalist interior hallway with white micro-cement walls and floor, leading to a kitchen island, featuring a large dark textured accent wall and a white pendant lamp.Minimal Hallway with Dark Textured Feature Wall
  • A sleek, modern bathroom featuring a marble vanity, cylindrical light fixture, and a large, arched mirror.Minimalist Bathroom Retreat Made of Marble
  • A modern minimalist bedroom with a bed, pillows, and a blanket.Modern Minimalist Bedroom with Clouds
  • Modern minimalist bedroom featuring concrete flooring with natural light streaming in from a garden view.Minimalist Bedroom Concrete Flooring

How to get this look

  • Use a strictly neutral palette of warm wood, concrete grey, and crisp white to create visual calm
  • Install layered indirect lighting with cove and linear LED strips to sculpt architectural planes
  • Incorporate built-in wooden storage with a textured, horizontal panel pattern for warmth
  • Leave generous negative space and maintain clean lines to emphasize volume and light
  • Add a dramatic interior window or cut-out to connect levels and increase perceived height
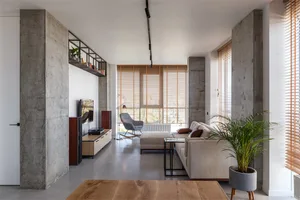
Modern, minimalist living room with concrete walls and floor, white couch, and floor-to-ceiling windows.
Minimalist Concrete Living Room
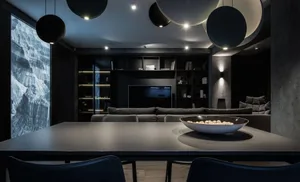
  • A modern living room with dark concrete flooring, minimalist furniture, and industrial-style lighting fixtures.Minimalist Modern Interior with Dark Concrete
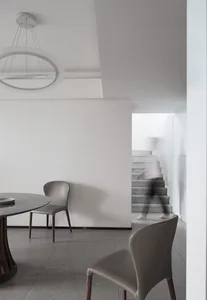
  • Modern minimalist dining room with concrete elements and a round marble table.Minimalist Dining Room Concrete
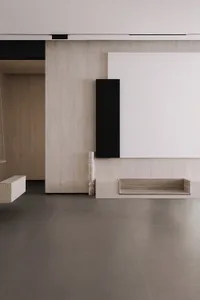
  • A minimalist entryway featuring concrete flooring and walls with a large white panel and black wall art.Minimalist Entryway Concrete and Materials
  • How to get this look

    • Use a strictly neutral palette of warm wood, concrete grey, and crisp white to create visual calm
    • Install layered indirect lighting with cove and linear LED strips to sculpt architectural planes
    • Incorporate built-in wooden storage with a textured, horizontal panel pattern for warmth
    • Leave generous negative space and maintain clean lines to emphasize volume and light
    • Add a dramatic interior window or cut-out to connect levels and increase perceived height
    Modern, minimalist living room with concrete walls and floor, white couch, and floor-to-ceiling windows.
    Minimalist Concrete Living Room
  • A modern living room with dark concrete flooring, minimalist furniture, and industrial-style lighting fixtures.Minimalist Modern Interior with Dark Concrete
  • Modern minimalist dining room with concrete elements and a round marble table.Minimalist Dining Room Concrete
  • A minimalist entryway featuring concrete flooring and walls with a large white panel and black wall art.Minimalist Entryway Concrete and Materials