Minimal White Sneaker Store with Bold Green Accents
Hangzhou Xsneaker Concept Store
Minimal White Sneaker Store with Bold Green Accents
retail storefront · glass facade · sneaker store
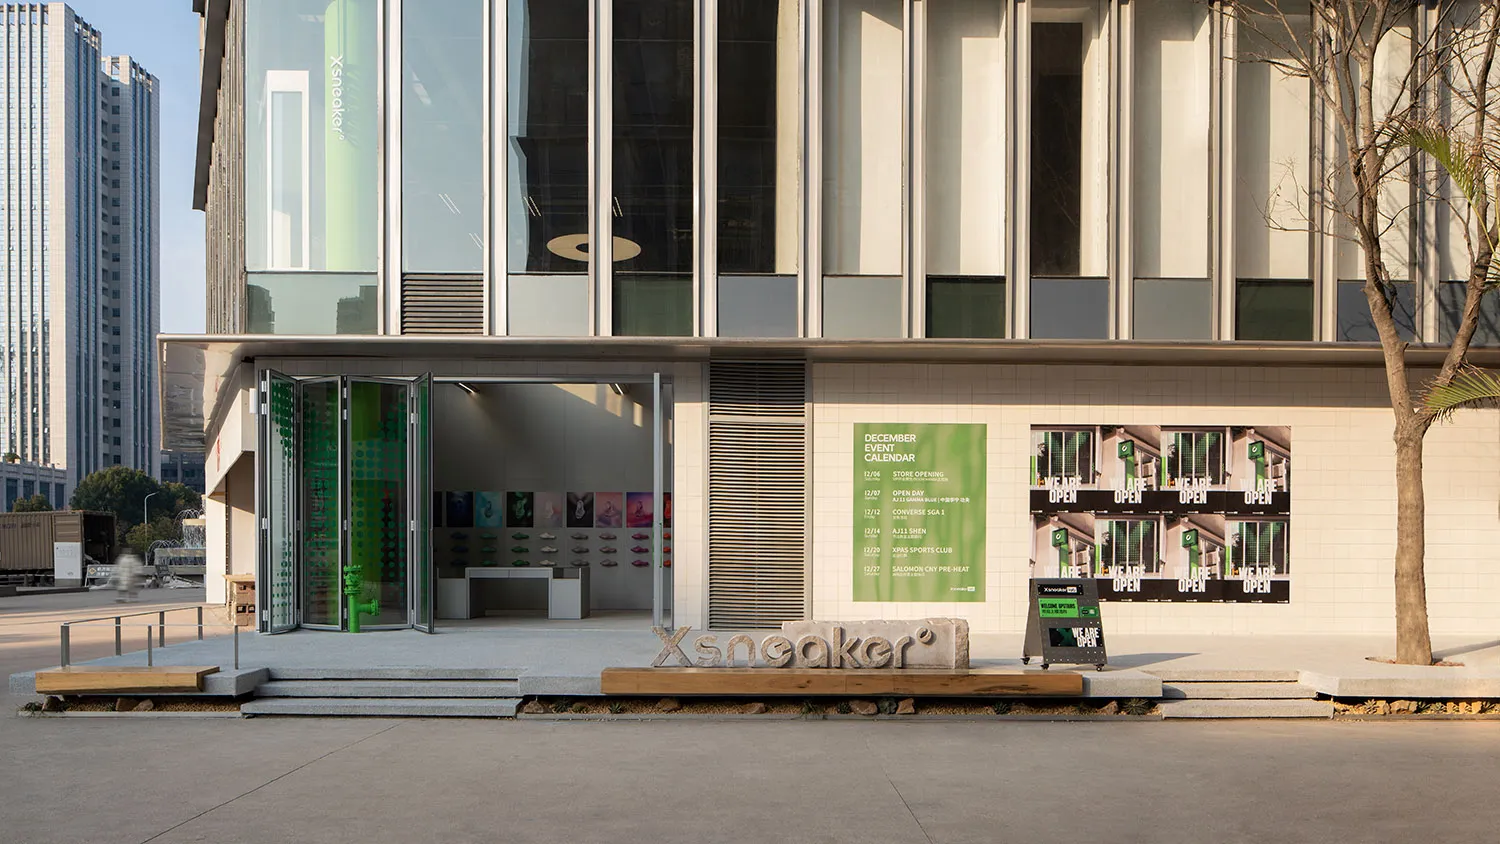
Clean architectural entrance of Xsneaker featuring oversized glass doors and a striking green interior reveal.
Minimal White Sneaker Store with Bold Green Accents
retail storefront · glass facade · sneaker store
Clean architectural entrance of Xsneaker featuring oversized glass doors and a striking green interior reveal.
About this design
This contemporary retail storefront showcases a crisp, minimalist aesthetic defined by a dominant white and light-gray palette contrasted with vibrant lime-green accents. The facade combines smooth concrete, white ceramic tiles, and a floor-to-ceiling glass curtain wall that offers full transparency into the store. A set of dramatic bi-fold glass doors stands fully open, creating a seamless indoor-outdoor connection and inviting natural light deep into the space. Inside, the neon-green perforated wall and curated sneaker wall display become the focal point. The mood is clean, energetic, and youthful. The spatial layout uses a raised concrete platform with integrated wooden benches and large-scale typography signage to establish a strong street presence. This design approach perfectly suits modern lifestyle retail brands targeting younger urban consumers who appreciate both architectural clarity and bold color statements.
- Style
- retail storefront
- Materials
- glass facade
- Subject
- sneaker store