FeelDesign LogoFeelDesign

Minimalist Aerial Plan

Industrial Floor Plan Concept
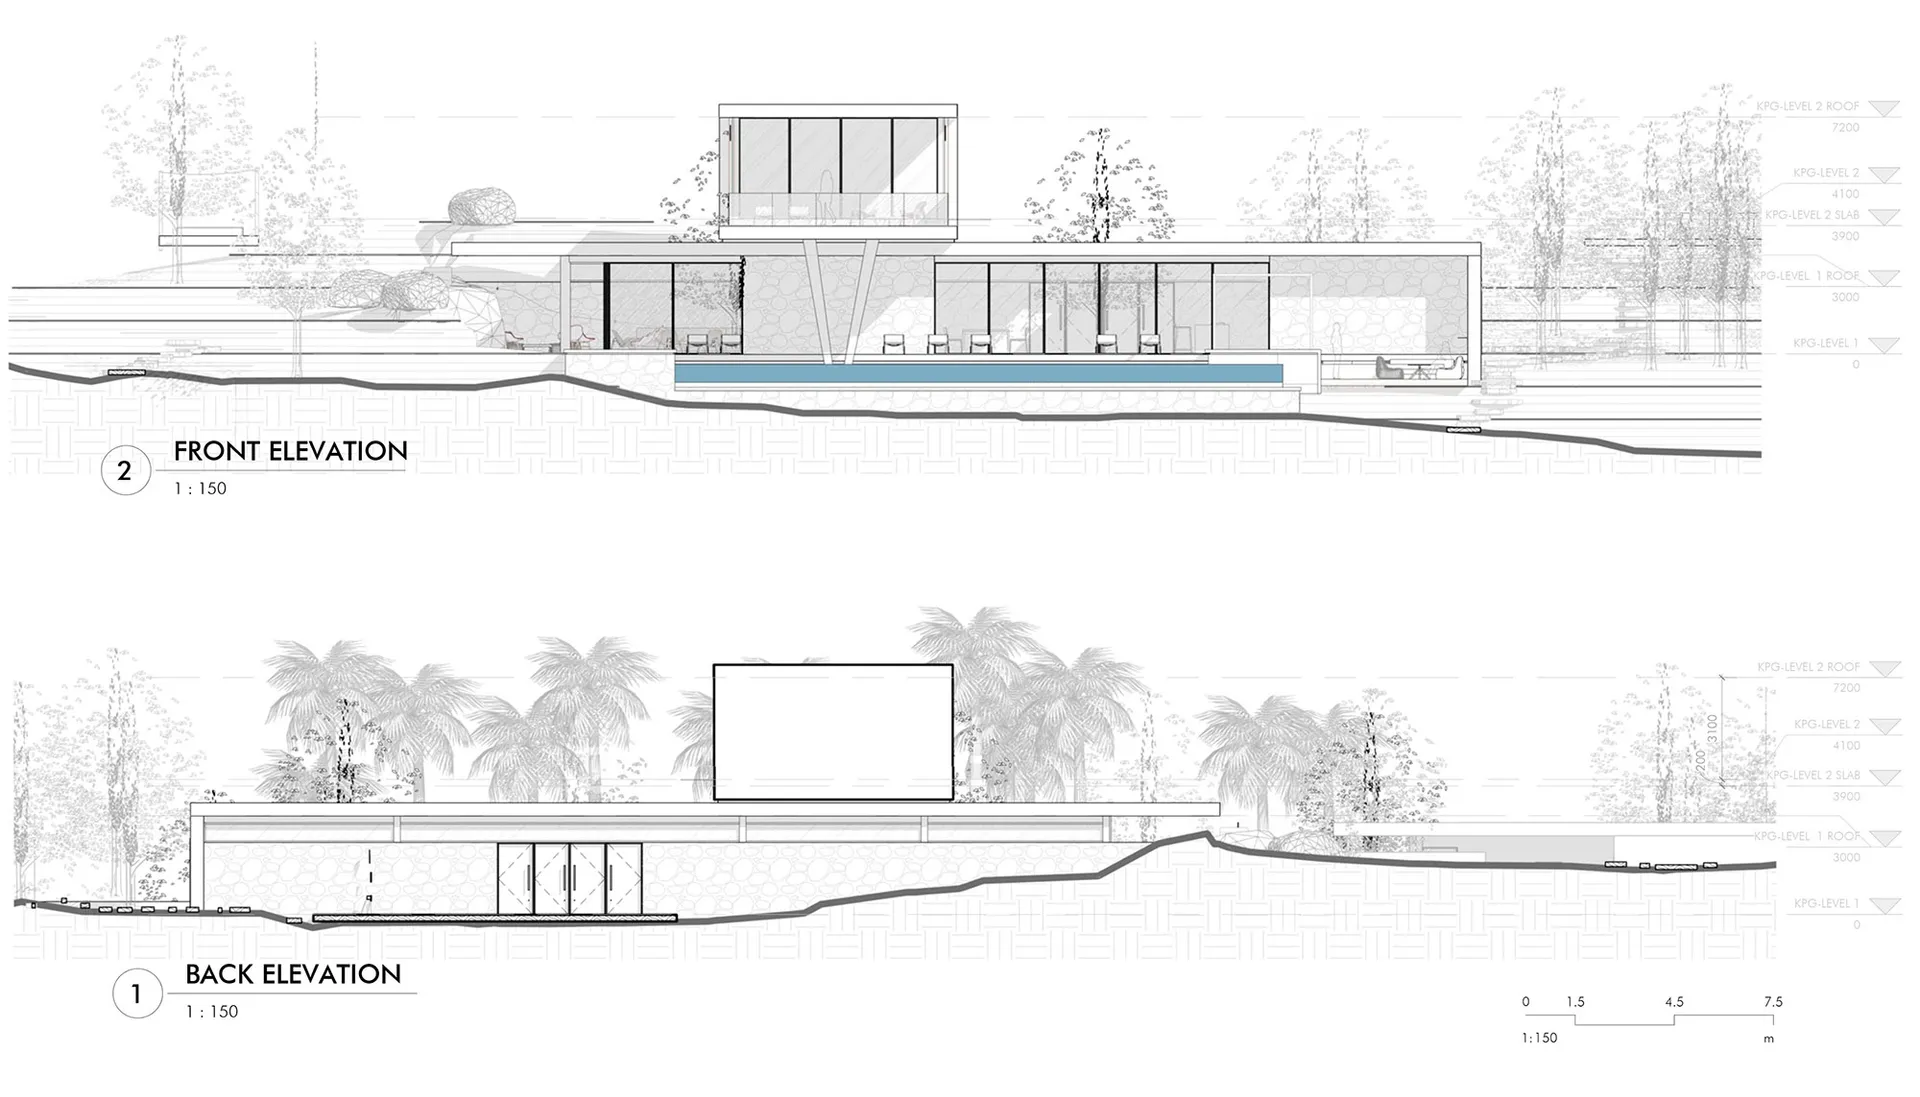
Industrial Floor Plan Concept

A minimalist architectural plan showcasing the front and back elevations of a modern house, featuring clean lines, open space

Minimalist Aerial Plan

minimalist · drawings and lines · architectural plans

Minimalist Architectural Plans showcasing the Front and Back Elevations for Modern Residential Design.

Tags

architecturalminimalistdrawingslineshouse plans

Minimalist Aerial Plan

minimalist · drawings and lines · architectural plans

Minimalist Architectural Plans showcasing the Front and Back Elevations for Modern Residential Design.

Tags

architecturalminimalistdrawingslineshouse plans

About this design

A minimalist architectural plan showcasing the front and back elevations of a modern house, featuring clean lines, open space

Style
minimalist
Materials
drawings and lines
Subject
architectural plans

Related minimalist designs

  • Minimalist installation featuring an aluminum aircraftMinimalist Aircraft Installation in Aluminum
  • A minimalist apartment balcony with a glass and metal railing, a black table with a pitcher and vase, and a curtain with a viMinimalist Apartment Balcony View
  • Living room with grey sofa, armchairs, and coffee table, large floor-to-ceiling windows, and balcony with outdoor seating andMinimalist Apartment Concrete Glass
  • Minimalist apartment layout with concrete flooring and a compact design.Minimalist Apartment Concrete Layout
  • A minimalist apartment featuring concrete shelving and wooden furniture.
Minimalist Apartment Concrete Shelves
  • A minimalist apartment with concrete walls and wooden features.Minimalist Apartment Concrete and Wood
  • Minimalist apartment entrance featuring concrete and glass materials.Minimalist Apartment Entrance with Concrete and Gl
  • A minimalist apartment floor plan with a living room, bedroom, and bathroom.Minimalist Apartment Layout