FeelDesign LogoFeelDesign

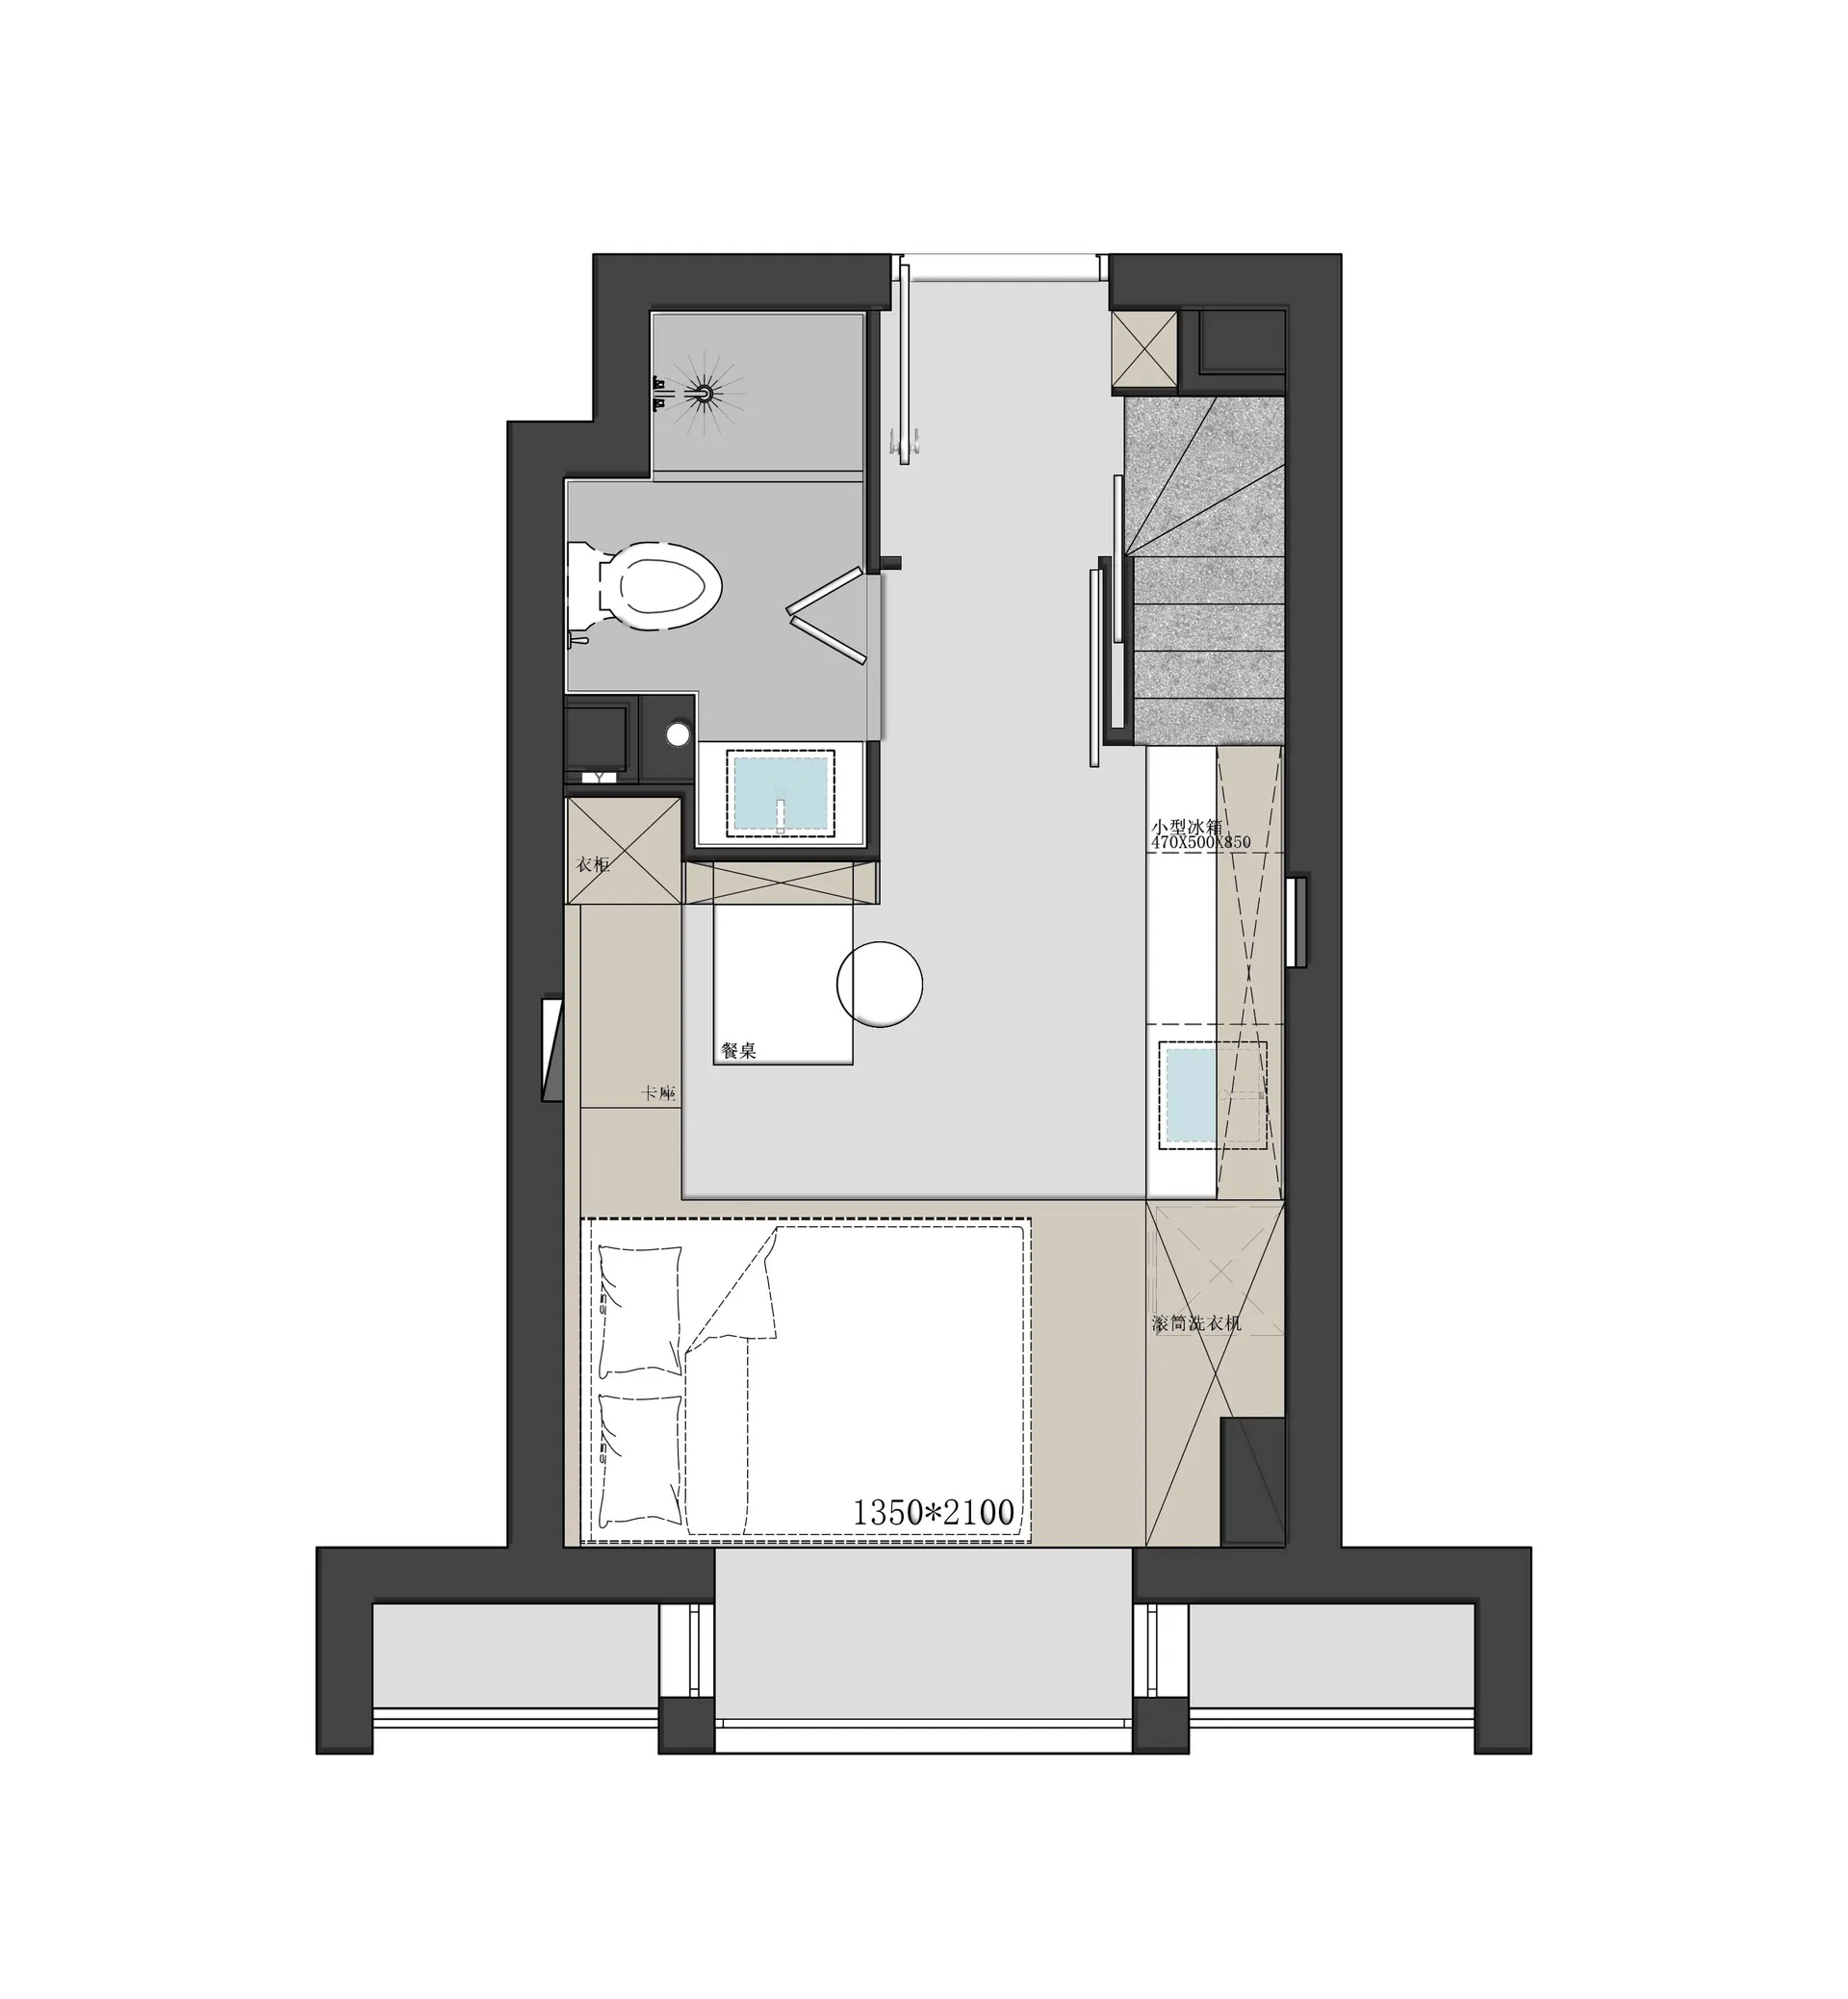
Minimalist Apartment Floor Plan

Sophisticated Bedroom Collection
Sophisticated Bedroom Collection

Detailed 2D architectural drawing of a minimalist apartment floor plan with concrete flooring, showcasing efficient space uti

Minimalist Apartment Floor Plan

minimalist interior · concrete flooring · apartment plan

Minimalist space features concrete flooring for modern and clean aesthetic.

Tags

minimalistapartmentfloor planconcretemodern

Minimalist Apartment Floor Plan

minimalist interior · concrete flooring · apartment plan

Minimalist space features concrete flooring for modern and clean aesthetic.

Tags

minimalistapartmentfloor planconcretemodern

About this design

Detailed 2D architectural drawing of a minimalist apartment floor plan with concrete flooring, showcasing efficient space uti

Style
minimalist interior
Materials
concrete flooring
Subject
apartment plan

Related minimalist interior designs

  • A minimalist, modern kitchen with marble countertops and flooring.Modern Kitchen Marble
  • A minimalist living room with neutral tones and modern furniture.Modern Minimalist Living Room Neutral Tones
  • Modern minimalist spa interior with concrete, glass, and wooden materials, featuring comfortable seating and tranquil decor.Modern Minimalist Spa Interior
  • Modern minimalist commercial display featuring metallic elements on a white background.Minimalist Commercial Display Metallic Elements
  • View through a doorway into a minimalist concrete hallway featuring a woven lounge chair, black side table, and large window with natural light.A serene moment captured from a doorway looking into a sunlit minimalist hallway.
  • Minimalist interior corner with a black leather daybed on casters, textured white art pieces, a stack of books, and grey slippers on a woven mat.A serene, light-filled corner featuring a low black leather daybed on wheels against crisp white walls.
  • Modern minimalist interior featuring a concrete reading nook with a dark oak bench and stacked books, under a sculptural wooden ceiling with recessed lighting.A serene, minimalist reading area defined by warm oak, raw concrete, and layered wooden ceiling details.
  • Modern minimalist entrance hall with high white walls, recessed ceiling lighting, a two-tone yellow and cream lacquered wood cabinet, and a black wooden chair in the distance.A serene, light-filled transitional space defined by clean lines and a single bold color accent.

Minimalist Apartment Floor Plan

Sophisticated Bedroom Collection

Sophisticated Bedroom Collection

Detailed 2D architectural drawing of a minimalist apartment floor plan with concrete flooring, showcasing efficient space uti

Minimalist Apartment Floor Plan

minimalist interior · concrete flooring · apartment plan

Minimalist space features concrete flooring for modern and clean aesthetic.

Tags

minimalistapartmentfloor planconcretemodern

Minimalist Apartment Floor Plan

minimalist interior · concrete flooring · apartment plan

Minimalist space features concrete flooring for modern and clean aesthetic.

Tags

minimalistapartmentfloor planconcretemodern

About this design

Detailed 2D architectural drawing of a minimalist apartment floor plan with concrete flooring, showcasing efficient space uti

Style
minimalist interior
Materials
concrete flooring
Subject
apartment plan

Related minimalist interior designs

  • A minimalist, modern kitchen with marble countertops and flooring.Modern Kitchen Marble
  • A minimalist living room with neutral tones and modern furniture.Modern Minimalist Living Room Neutral Tones
  • Modern minimalist spa interior with concrete, glass, and wooden materials, featuring comfortable seating and tranquil decor.Modern Minimalist Spa Interior
  • Modern minimalist commercial display featuring metallic elements on a white background.Minimalist Commercial Display Metallic Elements
  • View through a doorway into a minimalist concrete hallway featuring a woven lounge chair, black side table, and large window with natural light.A serene moment captured from a doorway looking into a sunlit minimalist hallway.
  • Minimalist interior corner with a black leather daybed on casters, textured white art pieces, a stack of books, and grey slippers on a woven mat.A serene, light-filled corner featuring a low black leather daybed on wheels against crisp white walls.
  • Modern minimalist interior featuring a concrete reading nook with a dark oak bench and stacked books, under a sculptural wooden ceiling with recessed lighting.A serene, minimalist reading area defined by warm oak, raw concrete, and layered wooden ceiling details.
  • Modern minimalist entrance hall with high white walls, recessed ceiling lighting, a two-tone yellow and cream lacquered wood cabinet, and a black wooden chair in the distance.A serene, light-filled transitional space defined by clean lines and a single bold color accent.