FeelDesign LogoFeelDesign

Minimalist Apartment Interior

Minimalist Kitchen Collection
Minimalist Kitchen Collection

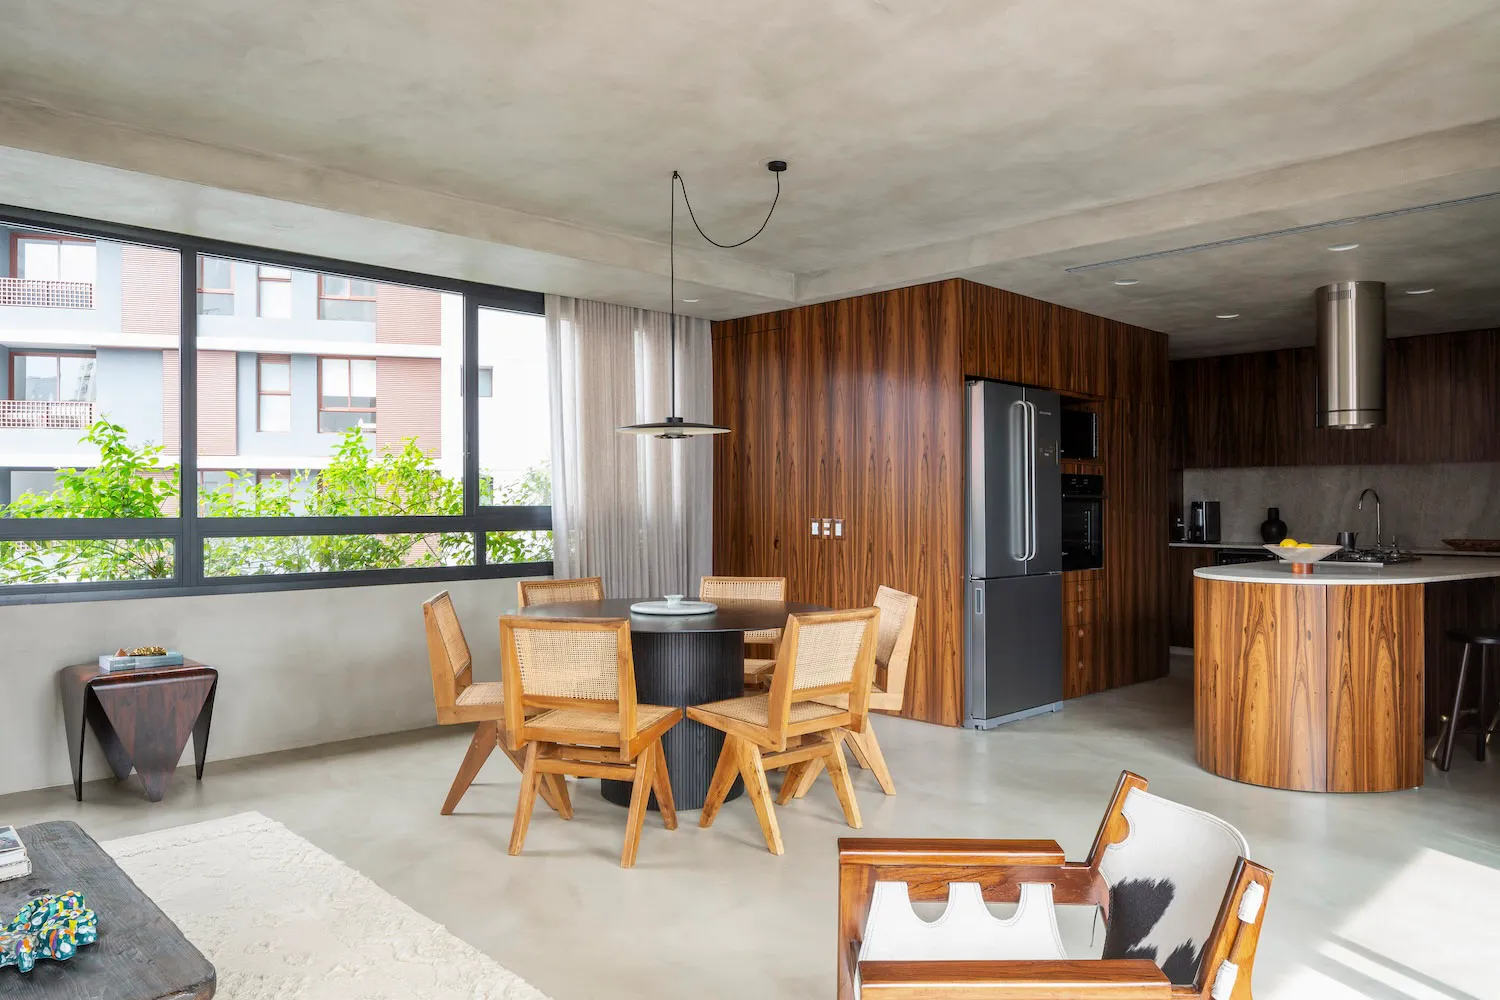
Modern apartment interior with open-plan living, dining, and kitchen areas in a minimalist design approach.

Minimalist Apartment Interior

minimalist · mixed · residential space

Minimalist apartment interior showcasing simple lines and a neutral color palette for a serene and functional living environment.

Tags

minimalistmodernapartmentinteriorliving space

Minimalist Apartment Interior

minimalist · mixed · residential space

Minimalist apartment interior showcasing simple lines and a neutral color palette for a serene and functional living environment.

Tags

minimalistmodernapartmentinteriorliving space

About this design

Modern apartment interior with open-plan living, dining, and kitchen areas in a minimalist design approach.

Style
minimalist
Materials
mixed
Subject
residential space

Related minimalist designs

  • A minimalist floor plan featuring concrete elements.Minimalist Floor Plan Concrete
  • Modern minimalist bathroom with tiled walls, wooden accents, and metal fixturesMinimalist Bathroom with Tile, Wood, and Metal
  • Floor plan of a minimalist residential apartment with living and dining areas, kitchen, bathroom, and bedroom.Modern Residential Floor Plan
  • A minimalist bedroom with white bedding and wooden walls and floor.Minimalist Bedroom Wood
  • A minimalist interior space featuring concrete materials with rectangular lighting fixtures on the wall.Minimalist Indoor Concrete Space
  • Modern minimalist interior design with wooden finishes and clean lines.Modern Minimalist Interior with Wood
  • A minimalist bedroom featuring a white bed, wooden desk, and white chair.Minimalist Bedroom with Desk
  • A minimalist, black, round, metallic door handle against a black, textured wall background.Minimalist Black Door Handle

Minimalist Apartment Interior

Minimalist Kitchen Collection

Minimalist Kitchen Collection

Modern apartment interior with open-plan living, dining, and kitchen areas in a minimalist design approach.

Minimalist Apartment Interior

minimalist · mixed · residential space

Minimalist apartment interior showcasing simple lines and a neutral color palette for a serene and functional living environment.

Tags

minimalistmodernapartmentinteriorliving space

Minimalist Apartment Interior

minimalist · mixed · residential space

Minimalist apartment interior showcasing simple lines and a neutral color palette for a serene and functional living environment.

Tags

minimalistmodernapartmentinteriorliving space

About this design

Modern apartment interior with open-plan living, dining, and kitchen areas in a minimalist design approach.

Style
minimalist
Materials
mixed
Subject
residential space

Related minimalist designs

  • A minimalist floor plan featuring concrete elements.Minimalist Floor Plan Concrete
  • Modern minimalist bathroom with tiled walls, wooden accents, and metal fixturesMinimalist Bathroom with Tile, Wood, and Metal
  • Floor plan of a minimalist residential apartment with living and dining areas, kitchen, bathroom, and bedroom.Modern Residential Floor Plan
  • A minimalist bedroom with white bedding and wooden walls and floor.Minimalist Bedroom Wood
  • A minimalist interior space featuring concrete materials with rectangular lighting fixtures on the wall.Minimalist Indoor Concrete Space
  • Modern minimalist interior design with wooden finishes and clean lines.Modern Minimalist Interior with Wood
  • A minimalist bedroom featuring a white bed, wooden desk, and white chair.Minimalist Bedroom with Desk
  • A minimalist, black, round, metallic door handle against a black, textured wall background.Minimalist Black Door Handle