FeelDesign LogoFeelDesign

Minimalist Apartment Layout

Classic Bedroom Concept
Classic Bedroom Concept

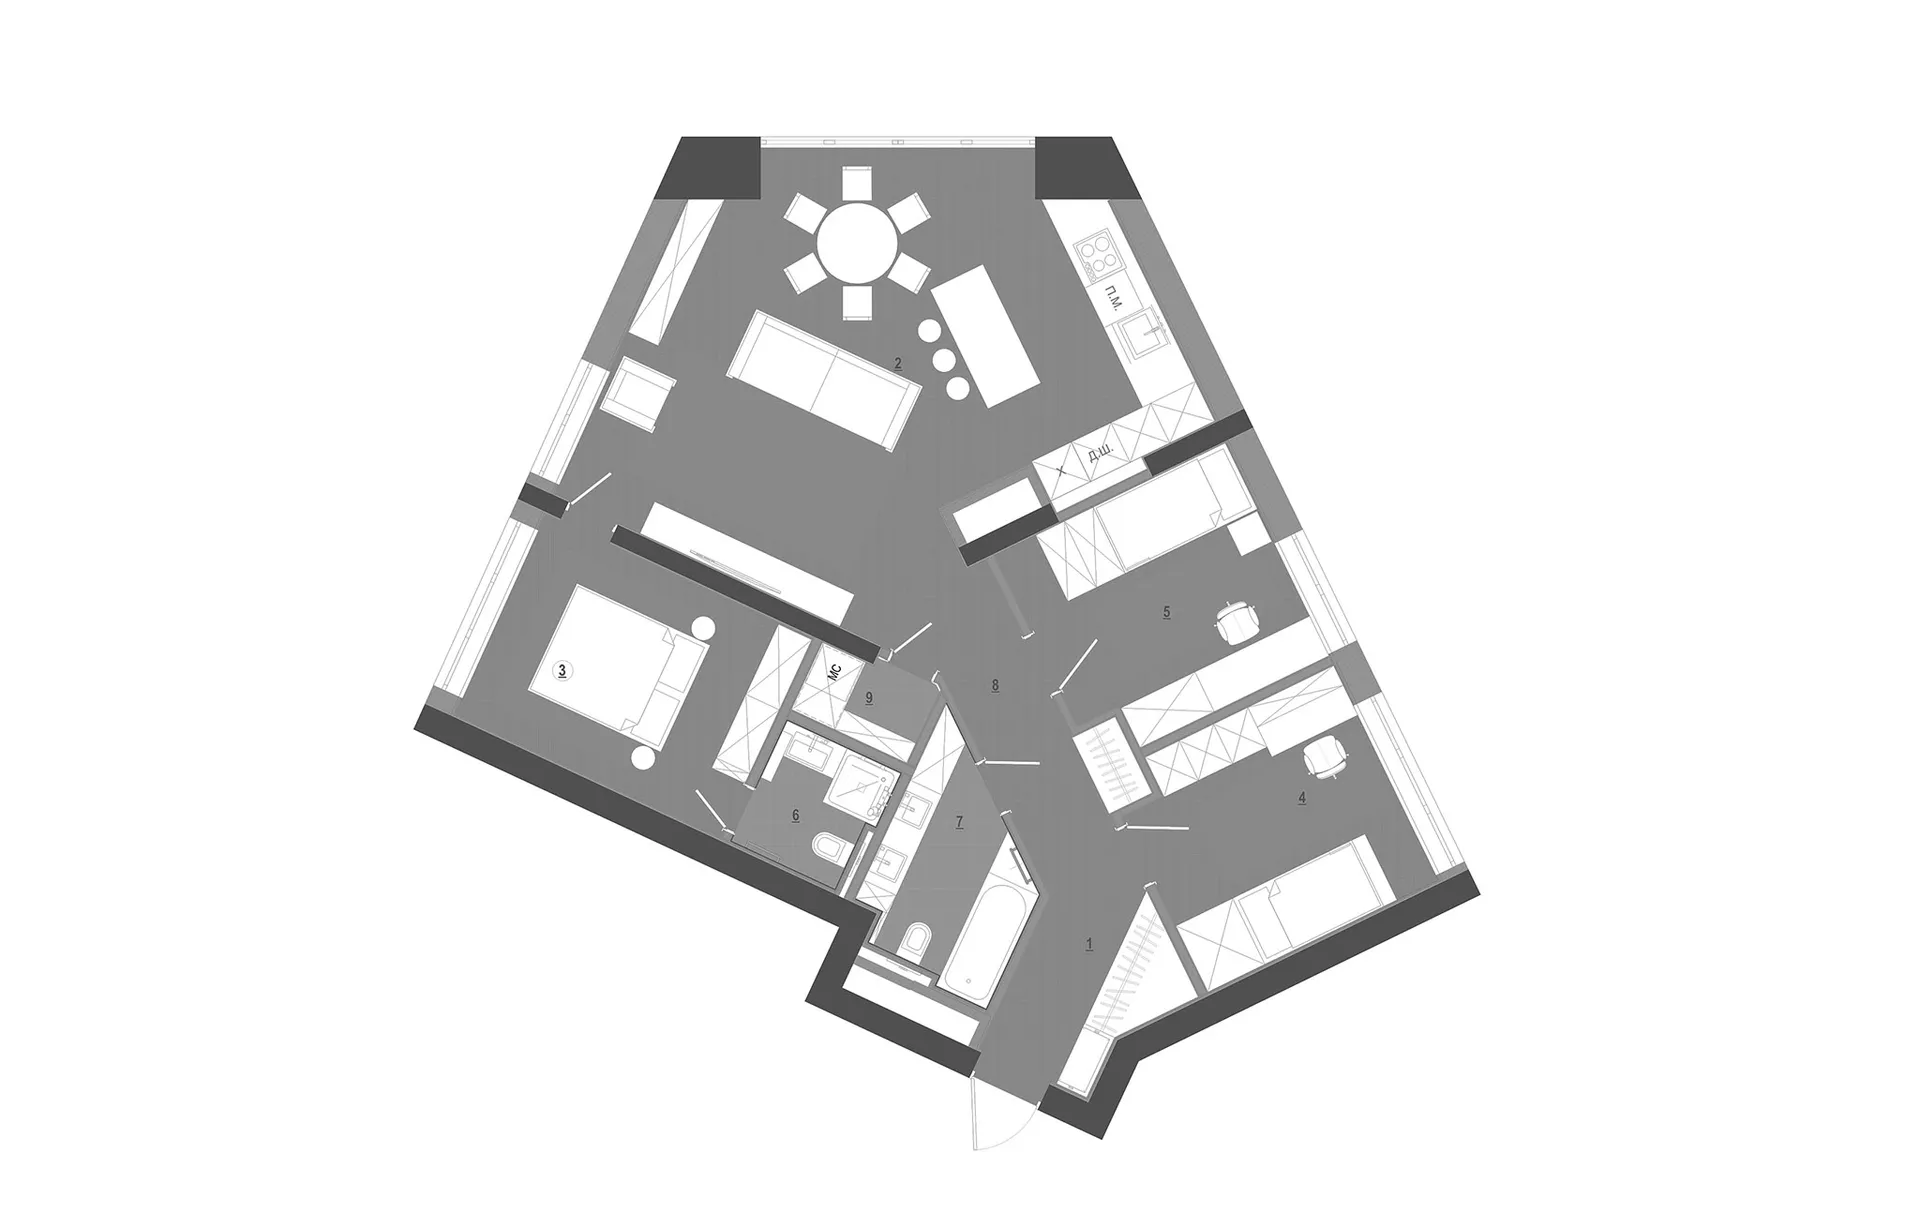
A minimalist apartment layout with a neutral color scheme, featuring an open-plan living and dining area, modern kitchen, and

Minimalist Apartment Layout

residential architecture · neutral colors · apartment layout

Minimalist apartment design featuring an open-plan living and dining area, modern kitchen, and bedrooms.

Tags

minimalistapartmentlayoutopen-planneutral colors

Minimalist Apartment Layout

residential architecture · neutral colors · apartment layout

Minimalist apartment design featuring an open-plan living and dining area, modern kitchen, and bedrooms.

Tags

minimalistapartmentlayoutopen-planneutral colors

About this design

A minimalist apartment layout with a neutral color scheme, featuring an open-plan living and dining area, modern kitchen, and

Style
residential architecture
Materials
neutral colors
Subject
apartment layout

Related residential architecture designs

  • Modern apartment building exterior with balconies featuring hanging plants and a swimming pool.Modern Apartment Exterior with Planters
  • Detailed apartment floor plan showcasing modern residential interior design and features.Modern Apartment Interior Layout
  • Modern residential floor plan featuring open living space with light-colored tones.Modern Apartment Design with Neutral Tones
  • Modern apartment layout featuring wood flooring and multiple bedrooms, bathrooms, and living spaces.Modern Apartment Layout with Wood Flooring
  • Floor plan of a modern apartment with concrete floors and glass walls

Minimalist Apartment Layout

Classic Bedroom Concept

Classic Bedroom Concept

A minimalist apartment layout with a neutral color scheme, featuring an open-plan living and dining area, modern kitchen, and

Minimalist Apartment Layout

residential architecture · neutral colors · apartment layout

Minimalist apartment design featuring an open-plan living and dining area, modern kitchen, and bedrooms.

Tags

minimalistapartmentlayoutopen-planneutral colors

Minimalist Apartment Layout

residential architecture · neutral colors · apartment layout

Minimalist apartment design featuring an open-plan living and dining area, modern kitchen, and bedrooms.

Tags

minimalistapartmentlayoutopen-planneutral colors

About this design

A minimalist apartment layout with a neutral color scheme, featuring an open-plan living and dining area, modern kitchen, and

Style
residential architecture
Materials
neutral colors
Subject
apartment layout

Related residential architecture designs

  • Modern apartment building exterior with balconies featuring hanging plants and a swimming pool.Modern Apartment Exterior with Planters
  • Detailed apartment floor plan showcasing modern residential interior design and features.Modern Apartment Interior Layout
  • Modern residential floor plan featuring open living space with light-colored tones.Modern Apartment Design with Neutral Tones
  • Modern apartment layout featuring wood flooring and multiple bedrooms, bathrooms, and living spaces.Modern Apartment Layout with Wood Flooring
  • Floor plan of a modern apartment with concrete floors and glass walls
Modern Apartment Plan with Concrete Floors and Gla
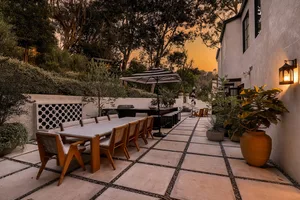
  • A modern backyard patio features a concrete and glass dining area with seating and an umbrella for shade.Modern Backyard Patio with Concrete and Glass
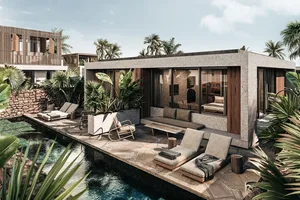
  • Modern patio area with concrete floor and wood furniture, featuring a pool surrounded by tropical plants.Modern Backyard Pool Concrete Wood
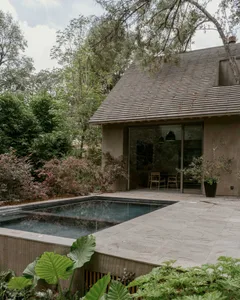
  • A modern backyard featuring a stone patio with a rectangular pool surrounded by lush greenery and wooden accents.Modern Backyard Pool with Stone and Wood
  • Modern Apartment Plan with Concrete Floors and Gla
  • A modern backyard patio features a concrete and glass dining area with seating and an umbrella for shade.Modern Backyard Patio with Concrete and Glass
  • Modern patio area with concrete floor and wood furniture, featuring a pool surrounded by tropical plants.Modern Backyard Pool Concrete Wood
  • A modern backyard featuring a stone patio with a rectangular pool surrounded by lush greenery and wooden accents.Modern Backyard Pool with Stone and Wood