FeelDesign LogoFeelDesign

Minimalist Architectural Plan

Elegant Floor Plan Design
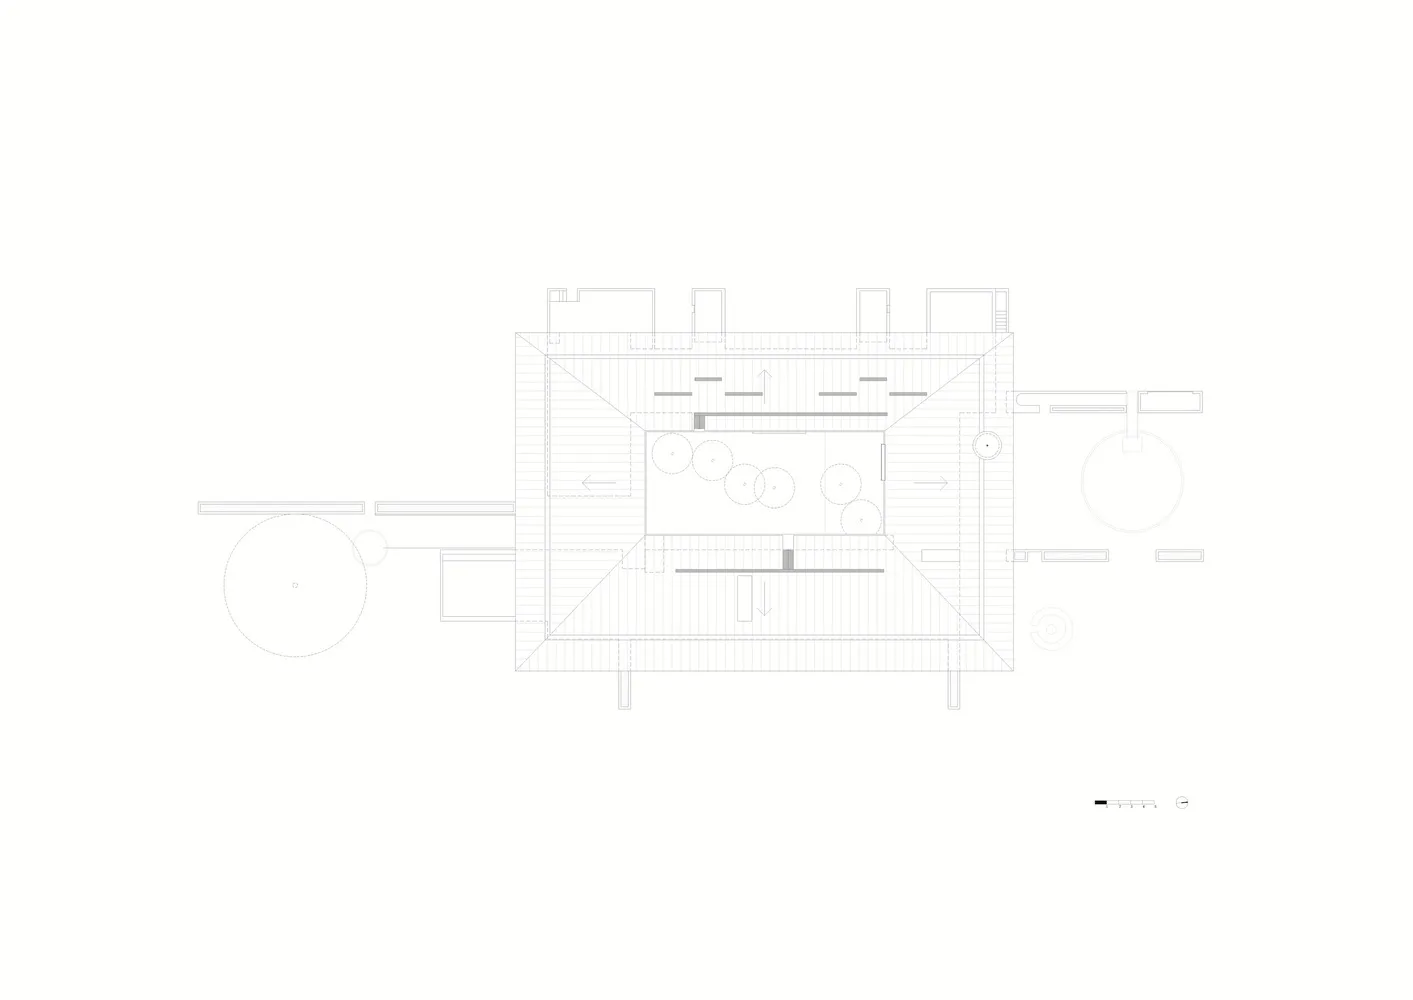
Elegant Floor Plan Design

Floor plan of a minimalist architectural design

Minimalist Architectural Plan

minimalist · linear · architectural plan

A minimalist architectural plan showcasing linear structures and open spaces designed for functionality and simplicity.

Tags

minimalistarchitectural-planlinear-structuresopen-spacesfunctionality-simplicity

Minimalist Architectural Plan

minimalist · linear · architectural plan

A minimalist architectural plan showcasing linear structures and open spaces designed for functionality and simplicity.

Tags

minimalistarchitectural-planlinear-structuresopen-spacesfunctionality-simplicity

About this design

Floor plan of a minimalist architectural design

Style
minimalist
Materials
linear
Subject
architectural plan

Related minimalist designs

  • A minimalist architectural rendering showcasing sleek, modern lines and clean surfaces.Minimalist Architectural Design
  • Minimalist architectural space with brick walls and a pathway leading to a seating area with chairs and a table.Minimalist Architectural Space with Brick
  • Concrete minimalist architectural space featuring natural surroundings and simple designMinimalist Architectural Space Concrete
  • Minimalist stone concrete architectural exterior at night with starry sky.Minimalist Architectural Stone Concrete Exterior
  • People standing in front of arches overlooking the sea at sunset.Minimalist Architectural View Concrete
  • Minimalist pathway with concrete ground and palm trees lining the path.Minimalist Architectural Pathway with Concrete and
  • A minimalist architectural design featuring geometric shapes and a play of light and color.Minimalist Architecture Color Play
  • A cyclist riding on a cobblestone path near a minimalist concrete building.Minimalist Architecture Concrete