FeelDesign LogoFeelDesign

Minimalist Architecture with Terracotta Stairs and

Chic Kitchen Concept
Chic Kitchen Concept

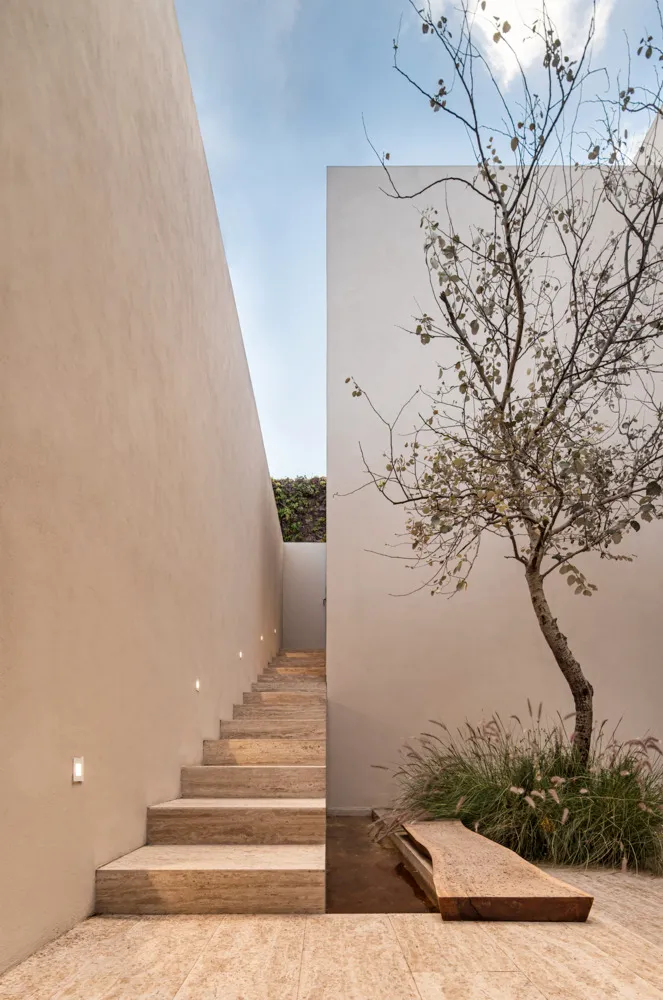
Stairs and living wall in a minimalist architectural design

Minimalist Architecture with Terracotta Stairs and

Minimalist Architecture · Terracotta · Terracotta Stairs with Living Wall

Minimalist Architecture : Terracotta Stairs and Living Wall with Modern Design for Contemporary Residential Space

Tags

minimalismarchitectureterracottaliving wallmodern

Minimalist Architecture with Terracotta Stairs and

Minimalist Architecture · Terracotta · Terracotta Stairs with Living Wall

Minimalist Architecture : Terracotta Stairs and Living Wall with Modern Design for Contemporary Residential Space

Tags

minimalismarchitectureterracottaliving wallmodern

About this design

Stairs and living wall in a minimalist architectural design

Style
Minimalist Architecture
Materials
Terracotta
Subject
Terracotta Stairs with Living Wall

Related Minimalist Architecture designs

  • A minimalist corridor featuring wood-paneled walls and a spacious layout.Minimalist Corridor with Wood Walls
  • Minimalist kitchen floor plan with modern design featuring a streamlined kitchen layout.Minimalist Kitchen Layout
  • A minimalist residential exterior featuring wood and glass elements.Minimalist Residential Exterior Made of Wood and G
  • A minimalist art gallery with a concrete exterior, reflecting in water, and surrounded by trees.Modern Art Gallery Concrete
  • Modern minimalist living room with concrete flooring, glass walls, and metal accents.Modern Minimalist Living Room Design