FeelDesign LogoFeelDesign

Minimalist Bathroom Floor Plan with Tiles

Chic Floor Plan Collection
Chic Floor Plan Collection

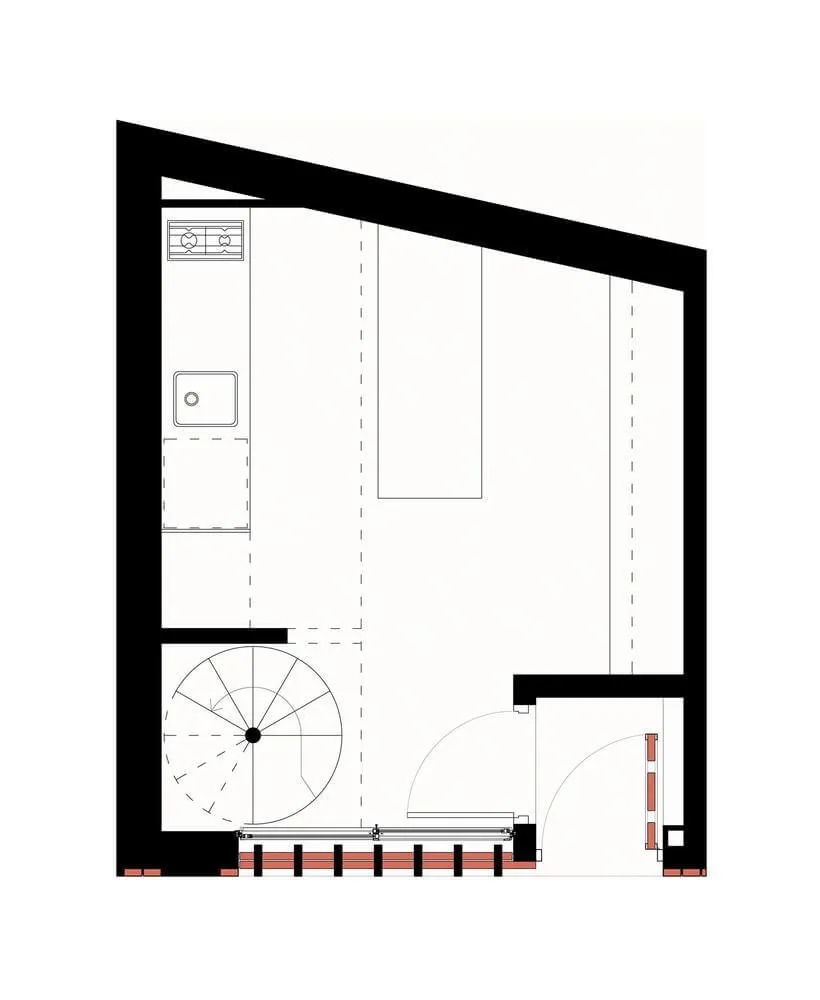
Minimalist design bathroom floor plan featuring a tiled shower area and modern fixtures.

Minimalist Bathroom Floor Plan with Tiles

minimalist · tiles · bathroom

A minimalist bathroom floor plan showcasing a sleek, modern design with tiled shower and contemporary fixtures for a clean, uncluttered look.

Tags

minimalistbathroomfloor plantiled showermodern fixtures

Minimalist Bathroom Floor Plan with Tiles

minimalist · tiles · bathroom

A minimalist bathroom floor plan showcasing a sleek, modern design with tiled shower and contemporary fixtures for a clean, uncluttered look.

Tags

minimalistbathroomfloor plantiled showermodern fixtures

About this design

Minimalist design bathroom floor plan featuring a tiled shower area and modern fixtures.

Style
minimalist
Materials
tiles
Subject
bathroom

Related minimalist designs

  • A minimalist bathroom featuring ceramic tile walls, a modern pedestal sink, and a tall rectangular mirror.Minimalist Bathroom Ceramic Tile
  • Modern minimalist bathroom featuring glass walls and floor.Minimalist Bathroom: Glass Design
  • Modern minimalist bathroom with glass sinks and large mirror.Minimalist Bathroom with Glass Features
  • A minimalist bathroom with a glass partition, white bathtub, and black accents.Minimalist Bathroom Glass
  • Modern, minimalist bathroom featuring transparent glass walls.Minimalist Bathroom with Glass
  • A minimalist bathroom design with a glass door shower enclosure and a freestanding bathtub.Minimalist Bathroom with Glass
  • A minimalist bathroom with a glass-enclosed shower and a modern bathtub, showcasing sleek lines and a neutral color palette.Minimalist Bathroom with Glass Features
  • A minimalist bathroom with glass walls, concrete floor, and textile window treatments.Minimalist Bathroom Glass Concrete