FeelDesign LogoFeelDesign

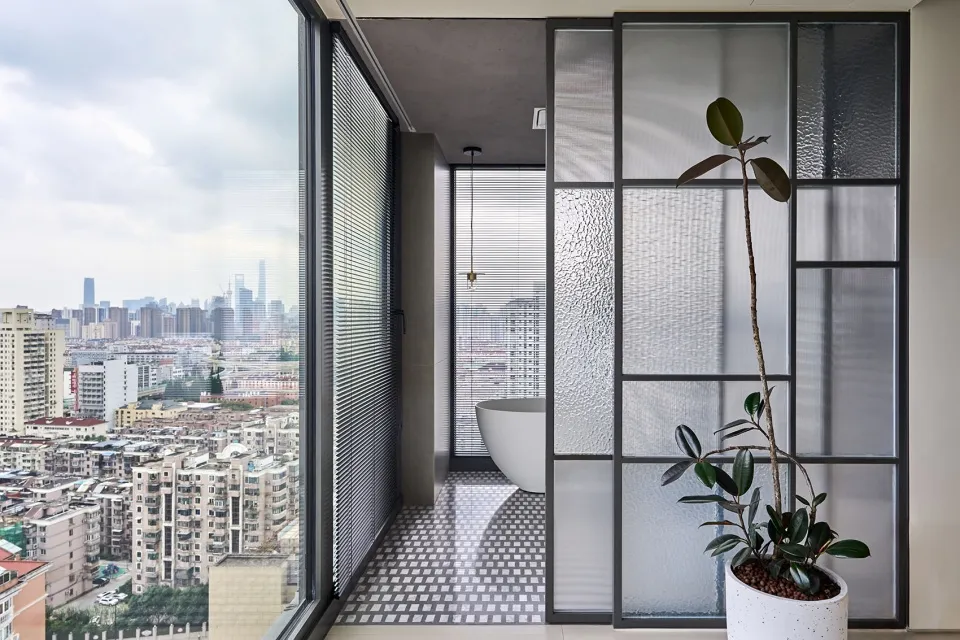
Minimalist Bathroom with Glass Walls and Concrete

Luxurious Living Room Design
Luxurious Living Room Design

Modern minimalist bathroom featuring glass walls, concrete tiles, and a white bathtub.

Minimalist Bathroom with Glass Walls and Concrete

minimalist · glass, concrete · bathroom

Modern minimalist bathroom with a focus on glass walls and concrete tiles. The space is designed for quiet and serene ambiance.

Tags

modernminimalistbathroomglass wallsconcrete tiles

Minimalist Bathroom with Glass Walls and Concrete

minimalist · glass, concrete · bathroom

Modern minimalist bathroom with a focus on glass walls and concrete tiles. The space is designed for quiet and serene ambiance.

Tags

modernminimalistbathroomglass wallsconcrete tiles

About this design

Modern minimalist bathroom featuring glass walls, concrete tiles, and a white bathtub.

Style
minimalist
Materials
glass, concrete
Subject
bathroom

Related minimalist designs

  • A modern minimalist bathroom with glass curved walls and a sleek shower area.Minimalist Bathroom with Glass Curved Walls
  • A minimalist bathroom featuring glass panels, modern design, and a sleek, uncluttered atmosphere.Minimalist Bathroom with Glass Panels
  • Minimalist bathroom featuring frosted glass walls, a floating marble vanity, and small ceramic vases on the floor.Minimalist Bathroom with Glass Walls
  • A minimalist bathroom with a glass shutter door and a white toilet, featuring a sleek, modern design.Minimalist Bathroom with Glass Door
  • Modern minimalist bathroom featuring a glass shower door.Minimalist Bathroom with Glass Door
  • A minimalist bathroom with a glass door and pink floor tiles.Minimalist Bathroom with Glass Door
  • Modern minimalist bathroom with large glass door and wood ceiling.Minimalist Bathroom Glass Door
  • Modern minimalist bathroom with a glass floor and sleek design features.Minimalist Bathroom with Glass Flooring Plan