FeelDesign LogoFeelDesign

Minimalist Bathroom Water View Concrete

Industrial Floor Plan Collection
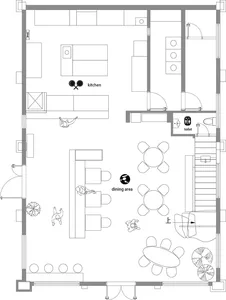
Industrial Floor Plan Collection

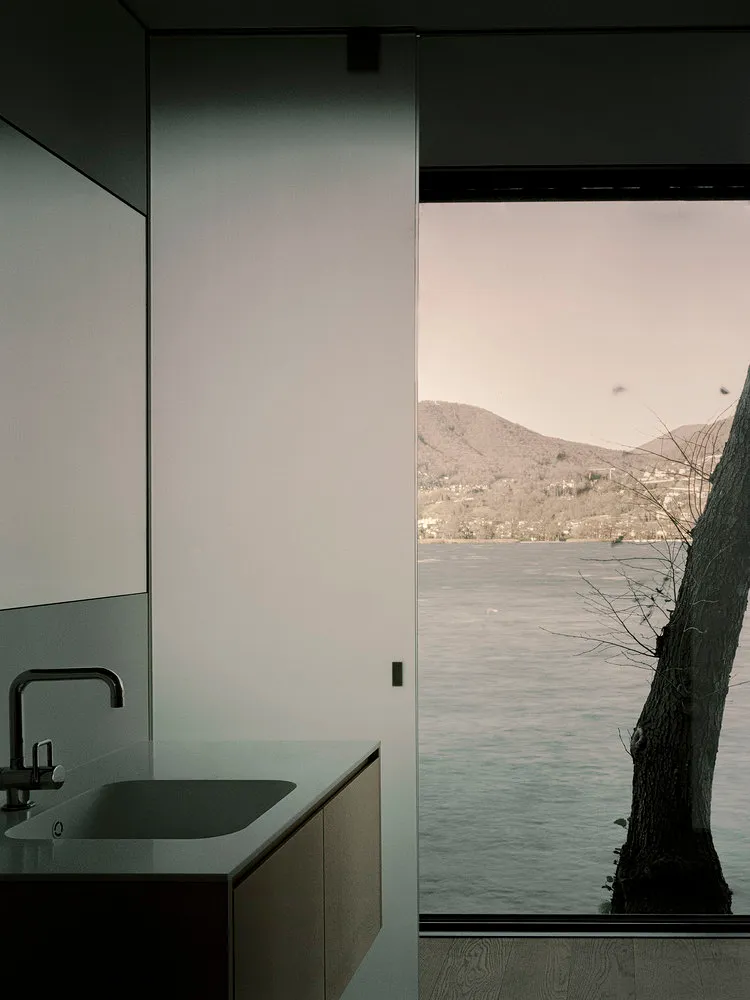
Minimalist bathroom with concrete countertop and large window overlooking a body of water.

Minimalist Bathroom Water View Concrete

residential interior · concrete matte · bathroom overlooking body of water

Minimalist bathroom features matte concrete countertop designed for serene relaxation with breathtaking water views for maximum tranquility and rejuvenation.

Tags

minimalist-interiorconcrete-countertopwater-viewbathroom-designtranquility

Minimalist Bathroom Water View Concrete

residential interior · concrete matte · bathroom overlooking body of water

Minimalist bathroom features matte concrete countertop designed for serene relaxation with breathtaking water views for maximum tranquility and rejuvenation.

Tags

minimalist-interiorconcrete-countertopwater-viewbathroom-designtranquility

About this design

Minimalist bathroom with concrete countertop and large window overlooking a body of water.

Style
residential interior
Materials
concrete matte
Subject
bathroom overlooking body of water

Related residential interior designs

  • 3D architectural rendering of a modern home with various rooms, furniture, and decorative elementsModern Residential Interior with Multi-Room Layout
  • 3D architectural rendering of a modern home with various rooms, furniture, and decorative elementsModern Residential Interior with Multi-Room Layout
  • Architectural drawing of a modern residential interior with multiple rooms, including a dining area, kitchen, and living room, featuring various furniture and occupantsModern Residential Interior with Multiple Rooms
  • Architectural drawing of a modern residential interior with multiple rooms, including a dining area, kitchen, and living room, featuring various furniture and occupantsModern Residential Interior with Multiple Rooms
  • A modern residential interior with concrete floors and walls, showcasing various rooms and living areas in a black and white renderingModern Residential Interior with Concrete Features
  • A modern residential interior with various rooms, furniture, and potted plants, featuring clean lines, minimalistic design, and large windows allowing natural lightModern Residential Layout with Open Spaces
  • A modern residential interior floor plan showing the layout of a multi-functional living space with a bar area, cloak room, sModern Residential Interior Floor Plan
  • A detailed 2D architectural drawing of a modern residential space with a bedroom, bathroom, closet, and stairs.Modern Residential Floor Plan

Minimalist Bathroom Water View Concrete

Industrial Floor Plan Collection

Industrial Floor Plan Collection

Minimalist bathroom with concrete countertop and large window overlooking a body of water.

Minimalist Bathroom Water View Concrete

residential interior · concrete matte · bathroom overlooking body of water

Minimalist bathroom features matte concrete countertop designed for serene relaxation with breathtaking water views for maximum tranquility and rejuvenation.

Tags

minimalist-interiorconcrete-countertopwater-viewbathroom-designtranquility

Minimalist Bathroom Water View Concrete

residential interior · concrete matte · bathroom overlooking body of water

Minimalist bathroom features matte concrete countertop designed for serene relaxation with breathtaking water views for maximum tranquility and rejuvenation.

Tags

minimalist-interiorconcrete-countertopwater-viewbathroom-designtranquility

About this design

Minimalist bathroom with concrete countertop and large window overlooking a body of water.

Style
residential interior
Materials
concrete matte
Subject
bathroom overlooking body of water

Related residential interior designs

  • 3D architectural rendering of a modern home with various rooms, furniture, and decorative elementsModern Residential Interior with Multi-Room Layout
  • 3D architectural rendering of a modern home with various rooms, furniture, and decorative elementsModern Residential Interior with Multi-Room Layout
  • Architectural drawing of a modern residential interior with multiple rooms, including a dining area, kitchen, and living room, featuring various furniture and occupantsModern Residential Interior with Multiple Rooms
  • Architectural drawing of a modern residential interior with multiple rooms, including a dining area, kitchen, and living room, featuring various furniture and occupantsModern Residential Interior with Multiple Rooms
  • A modern residential interior with concrete floors and walls, showcasing various rooms and living areas in a black and white renderingModern Residential Interior with Concrete Features
  • A modern residential interior with various rooms, furniture, and potted plants, featuring clean lines, minimalistic design, and large windows allowing natural lightModern Residential Layout with Open Spaces
  • A modern residential interior floor plan showing the layout of a multi-functional living space with a bar area, cloak room, sModern Residential Interior Floor Plan
  • A detailed 2D architectural drawing of a modern residential space with a bedroom, bathroom, closet, and stairs.Modern Residential Floor Plan