FeelDesign LogoFeelDesign

Minimalist Bedroom Concrete

Minimalist Floor Plan Design
Minimalist Floor Plan Design

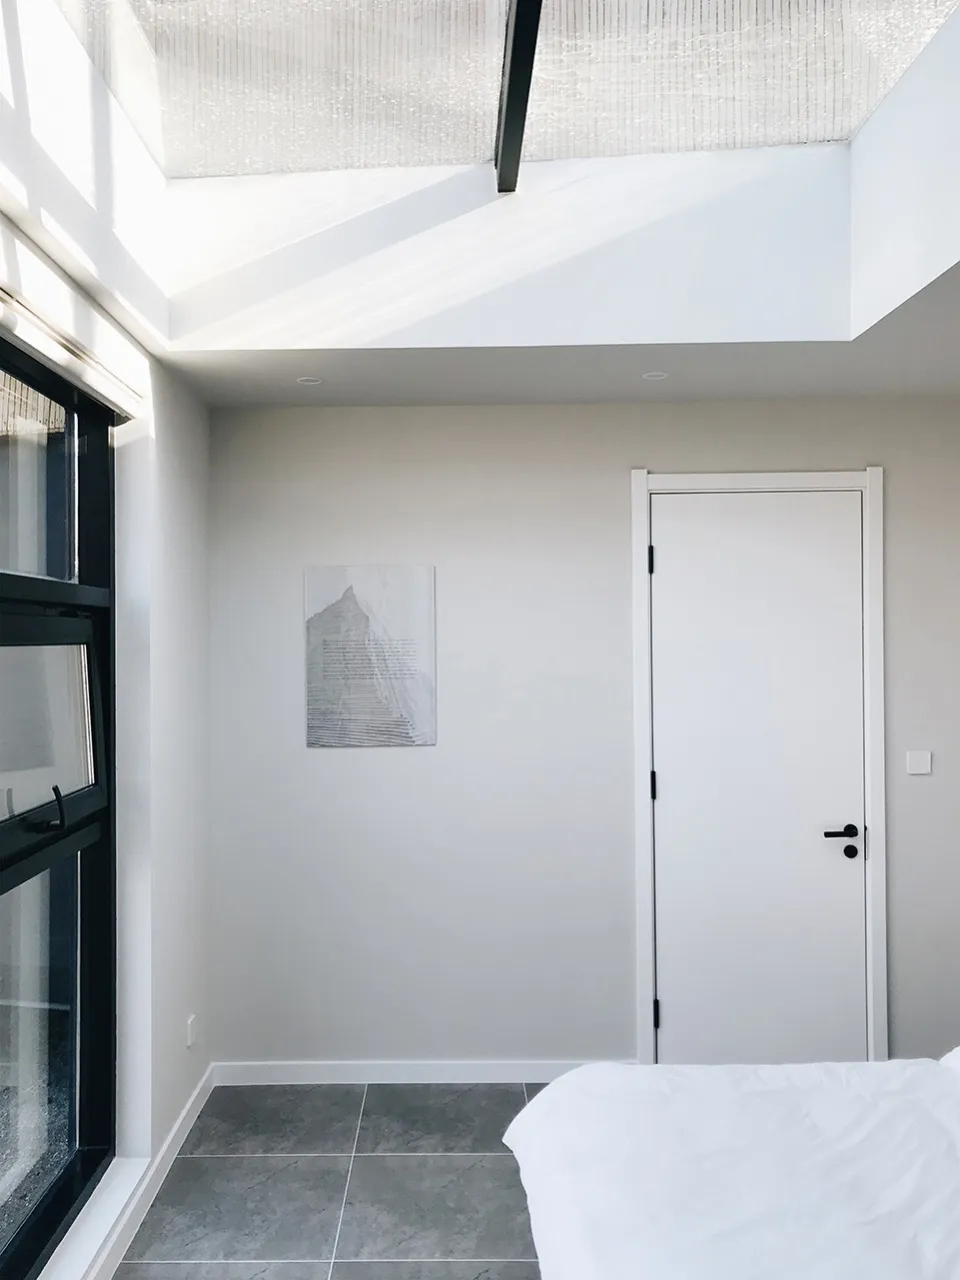
A minimalist bedroom featuring a concrete floor and walls, with a white bed and skylight.

Minimalist Bedroom Concrete

minimalist · concrete · bedroom

Minimalist bedroom features concrete walls and floor, white bed, and skylight for natural light.

Tags

minimalistbedroomconcretemodernlight

Minimalist Bedroom Concrete

minimalist · concrete · bedroom

Minimalist bedroom features concrete walls and floor, white bed, and skylight for natural light.

Tags

minimalistbedroomconcretemodernlight

About this design

A minimalist bedroom featuring a concrete floor and walls, with a white bed and skylight.

Style
minimalist
Materials
concrete
Subject
bedroom

Related minimalist designs

  • Floor plan of a minimalist residential building showing two stories and layout.Minimalist Residential Floor Plan
  • A modern restaurant interior with a concrete counter and minimalist design.Modern Restaurant Concrete Counter
  • Modern minimalist living room featuring a large window overlooking a cityscape.Minimalist Living Room with City View
  • Modern bedroom with minimalist decor, white walls, floor-to-ceiling windows overlooking mountains, and wooden flooring.Minimalist Modern Bedroom with White Walls
  • Modern minimalist living room with colorful abstract art on the wall and a white sofa.Modern Minimalist Living Room with Colorful Wall A
  • A minimalist restaurant bar with wooden furniture and walls, featuring small round tables and stools.Minimalist Restaurant Bar with Wood
  • A minimalist residential interior featuring wooden elements.Minimalist Residential Wood Interior
  • A minimalist bedroom featuring wood twin bunk beds with striped bedding.Modern Minimalist Bedroom with Wood Twin Bunk Beds

Minimalist Bedroom Concrete

Minimalist Floor Plan Design

Minimalist Floor Plan Design

A minimalist bedroom featuring a concrete floor and walls, with a white bed and skylight.

Minimalist Bedroom Concrete

minimalist · concrete · bedroom

Minimalist bedroom features concrete walls and floor, white bed, and skylight for natural light.

Tags

minimalistbedroomconcretemodernlight

Minimalist Bedroom Concrete

minimalist · concrete · bedroom

Minimalist bedroom features concrete walls and floor, white bed, and skylight for natural light.

Tags

minimalistbedroomconcretemodernlight

About this design

A minimalist bedroom featuring a concrete floor and walls, with a white bed and skylight.

Style
minimalist
Materials
concrete
Subject
bedroom

Related minimalist designs

  • Floor plan of a minimalist residential building showing two stories and layout.Minimalist Residential Floor Plan
  • A modern restaurant interior with a concrete counter and minimalist design.Modern Restaurant Concrete Counter
  • Modern minimalist living room featuring a large window overlooking a cityscape.Minimalist Living Room with City View
  • Modern bedroom with minimalist decor, white walls, floor-to-ceiling windows overlooking mountains, and wooden flooring.Minimalist Modern Bedroom with White Walls
  • Modern minimalist living room with colorful abstract art on the wall and a white sofa.Modern Minimalist Living Room with Colorful Wall A
  • A minimalist restaurant bar with wooden furniture and walls, featuring small round tables and stools.Minimalist Restaurant Bar with Wood
  • A minimalist residential interior featuring wooden elements.Minimalist Residential Wood Interior
  • A minimalist bedroom featuring wood twin bunk beds with striped bedding.Modern Minimalist Bedroom with Wood Twin Bunk Beds