FeelDesign LogoFeelDesign

Minimalist Bedroom Floor Plan

Chic Floor Plan Space
Chic Floor Plan Space

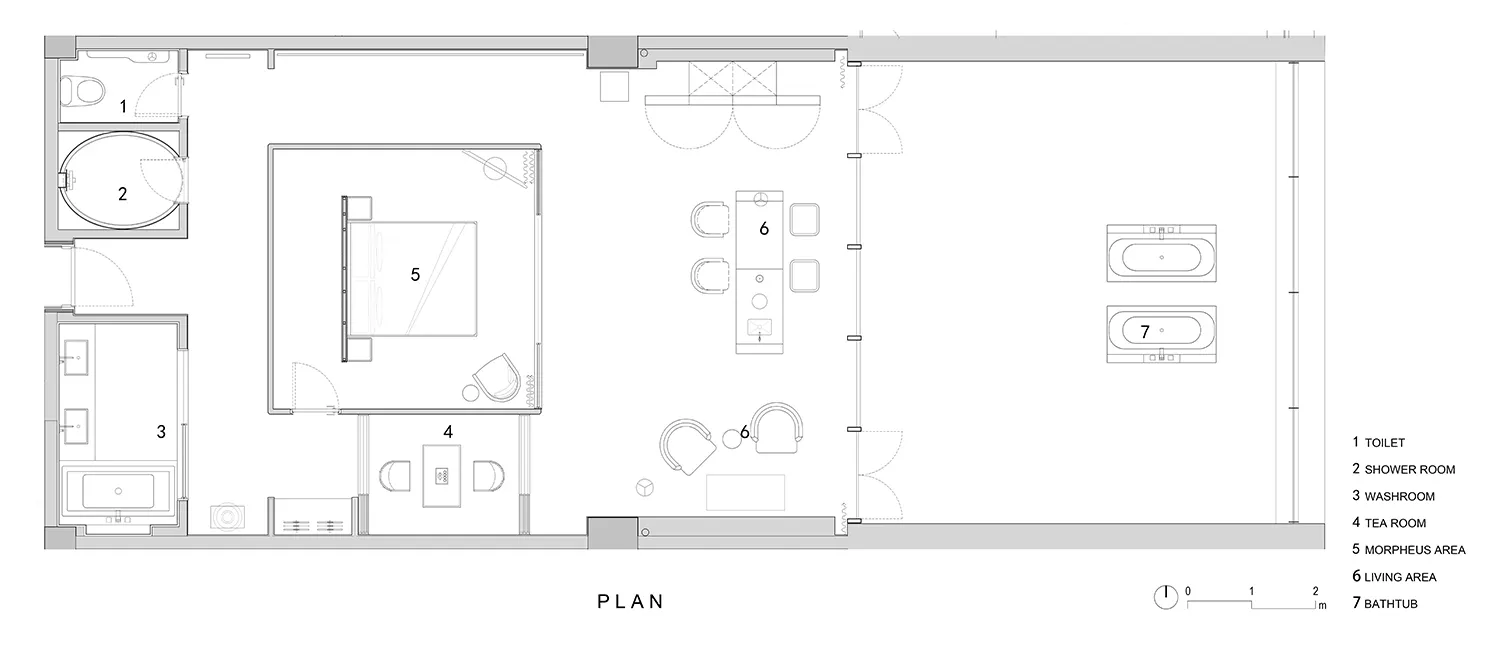
Floor plan of a minimalist bedroom with a double bed, nightstand, and lamp in a rectangular room with white walls and a white

Minimalist Bedroom Floor Plan

minimalist · mixed media · residential bedroom

Minimalist bedroom features a double bed, nightstand, and lamp for a relaxing and efficient living space.

Tags

minimalistbedroomresidentialfloor plandesign

Minimalist Bedroom Floor Plan

minimalist · mixed media · residential bedroom

Minimalist bedroom features a double bed, nightstand, and lamp for a relaxing and efficient living space.

Tags

minimalistbedroomresidentialfloor plandesign

About this design

Floor plan of a minimalist bedroom with a double bed, nightstand, and lamp in a rectangular room with white walls and a white

Style
minimalist
Materials
mixed media
Subject
residential bedroom

Related minimalist designs

  • A minimalist entranceway featuring a tile wall and a green metal gate.Minimalist Entranceway with Tile
  • An empty, minimalist restaurant dining room with concrete walls, wooden furniture, and a skylight.Minimalist Restaurant Concrete Wood
  • Well-lit minimalist restaurant interior with wooden tables, chairs, and white tablecloths.Minimalist Restaurant Interior with Wooden Tables
  • A minimalist interior space featuring a metal staircase with reflective surfaces.Minimalist Interior Metal Staircase
  • Minimalist interior design featuring white walls and mixed materials.Minimalist Interior Design - White
  • A minimalist office space with white walls and a blue carpet.Modern Office Space with White Design
  • A minimalist metal icon mounted on a wall.Minimalist Interior Metal Icon
  • A minimalist interior design with a glass wall and curved white walls.Minimalist Interior with Glass Window

Minimalist Bedroom Floor Plan

Chic Floor Plan Space

Chic Floor Plan Space

Floor plan of a minimalist bedroom with a double bed, nightstand, and lamp in a rectangular room with white walls and a white

Minimalist Bedroom Floor Plan

minimalist · mixed media · residential bedroom

Minimalist bedroom features a double bed, nightstand, and lamp for a relaxing and efficient living space.

Tags

minimalistbedroomresidentialfloor plandesign

Minimalist Bedroom Floor Plan

minimalist · mixed media · residential bedroom

Minimalist bedroom features a double bed, nightstand, and lamp for a relaxing and efficient living space.

Tags

minimalistbedroomresidentialfloor plandesign

About this design

Floor plan of a minimalist bedroom with a double bed, nightstand, and lamp in a rectangular room with white walls and a white

Style
minimalist
Materials
mixed media
Subject
residential bedroom

Related minimalist designs

  • A minimalist entranceway featuring a tile wall and a green metal gate.Minimalist Entranceway with Tile
  • An empty, minimalist restaurant dining room with concrete walls, wooden furniture, and a skylight.Minimalist Restaurant Concrete Wood
  • Well-lit minimalist restaurant interior with wooden tables, chairs, and white tablecloths.Minimalist Restaurant Interior with Wooden Tables
  • A minimalist interior space featuring a metal staircase with reflective surfaces.Minimalist Interior Metal Staircase
  • Minimalist interior design featuring white walls and mixed materials.Minimalist Interior Design - White
  • A minimalist office space with white walls and a blue carpet.Modern Office Space with White Design
  • A minimalist metal icon mounted on a wall.Minimalist Interior Metal Icon
  • A minimalist interior design with a glass wall and curved white walls.Minimalist Interior with Glass Window