FeelDesign LogoFeelDesign

Minimalist Collective Cabin Layout

Elegant Floor Plan Space
Elegant Floor Plan Space

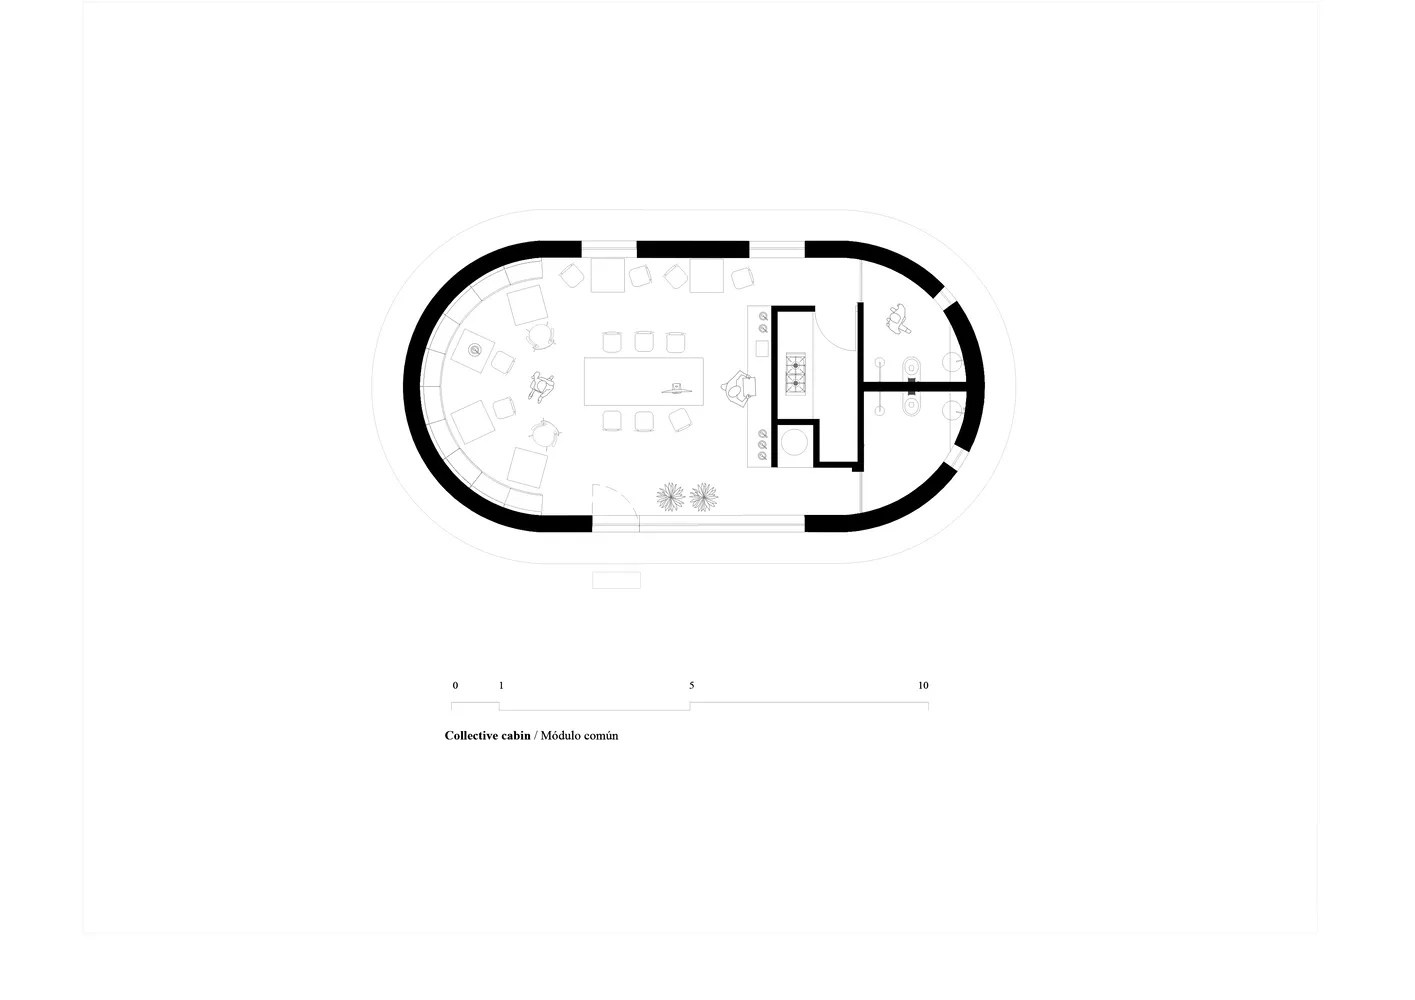
Minimalist floor plan of a collective cabin showing seating, dining, and kitchen areas.

Minimalist Collective Cabin Layout

architecture · minimalist · collective cabin

Minimalist collective cabin features elegant seating and dining areas and efficient kitchen layout for collaborative workspaces.

Tags

collective-cabinminimalistfloor-planarchitectural-layoutcollaborative-workspace

Minimalist Collective Cabin Layout

architecture · minimalist · collective cabin

Minimalist collective cabin features elegant seating and dining areas and efficient kitchen layout for collaborative workspaces.

Tags

collective-cabinminimalistfloor-planarchitectural-layoutcollaborative-workspace

About this design

Minimalist floor plan of a collective cabin showing seating, dining, and kitchen areas.

Style
architecture
Materials
minimalist
Subject
collective cabin

Related architecture designs

  • Descriptive image of a modern interior design rendered in 3D perspective, showcasing contemporary architectural elements and Modern Interior Design Render
  • A modern coffee shop exterior with a glass facade, green signage, and seating area.Modern Coffee Shop Exterior with Glass
  • Architectural elevation drawings showing building exteriors.Architectural View Plan Size CD
  • A modern, rustic house made of copper, surrounded by tall trees and greenery.Rustic Modern Residence in Copper
  • An architectural floor plan of a restaurant with a skylight.Skylight Restaurant Cross-Section
  • A modern rooftop garden with stone walls and a steel fence.Modern Roof Garden
  • Floor plan of a modern residential building showcasing steel materials for structural design.Modern Residential Floor Plan with Steel
  • Horizontal sectional view depicting the interior and exterior details of a building with green hues and architectural featureHorizontal Sectional View of Building Interior and

Minimalist Collective Cabin Layout

Elegant Floor Plan Space

Elegant Floor Plan Space

Minimalist floor plan of a collective cabin showing seating, dining, and kitchen areas.

Minimalist Collective Cabin Layout

architecture · minimalist · collective cabin

Minimalist collective cabin features elegant seating and dining areas and efficient kitchen layout for collaborative workspaces.

Tags

collective-cabinminimalistfloor-planarchitectural-layoutcollaborative-workspace

Minimalist Collective Cabin Layout

architecture · minimalist · collective cabin

Minimalist collective cabin features elegant seating and dining areas and efficient kitchen layout for collaborative workspaces.

Tags

collective-cabinminimalistfloor-planarchitectural-layoutcollaborative-workspace

About this design

Minimalist floor plan of a collective cabin showing seating, dining, and kitchen areas.

Style
architecture
Materials
minimalist
Subject
collective cabin

Related architecture designs

  • Descriptive image of a modern interior design rendered in 3D perspective, showcasing contemporary architectural elements and Modern Interior Design Render
  • A modern coffee shop exterior with a glass facade, green signage, and seating area.Modern Coffee Shop Exterior with Glass
  • Architectural elevation drawings showing building exteriors.Architectural View Plan Size CD
  • A modern, rustic house made of copper, surrounded by tall trees and greenery.Rustic Modern Residence in Copper
  • An architectural floor plan of a restaurant with a skylight.Skylight Restaurant Cross-Section
  • A modern rooftop garden with stone walls and a steel fence.Modern Roof Garden
  • Floor plan of a modern residential building showcasing steel materials for structural design.Modern Residential Floor Plan with Steel
  • Horizontal sectional view depicting the interior and exterior details of a building with green hues and architectural featureHorizontal Sectional View of Building Interior and