FeelDesign LogoFeelDesign

Minimalist Concrete House Exterior

Elegant Floor Plan Concept
Elegant Floor Plan Concept

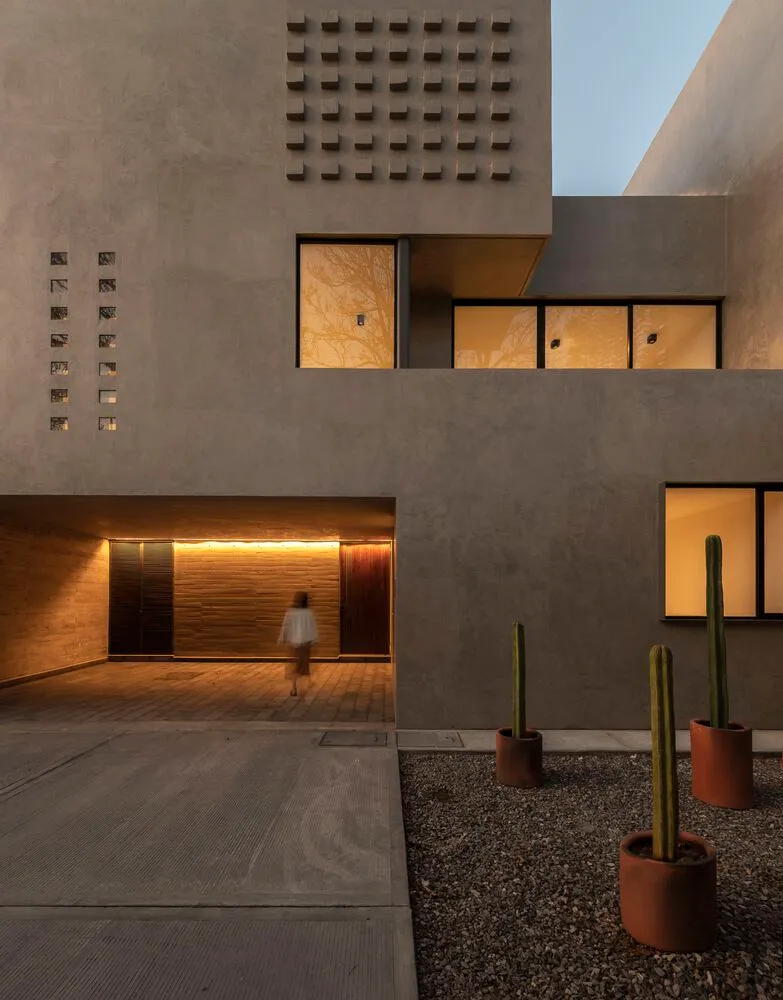
A minimalist concrete house with a person walking through the entrance, featuring several windows and a cactus garden.

Minimalist Concrete House Exterior

minimalist · concrete · architectural design

Minimalist features Concrete Design goal: Modernity

Tags

minimalist architecturemodern designconcrete exteriorspatial compositionarchitectural style

Minimalist Concrete House Exterior

minimalist · concrete · architectural design

Minimalist features Concrete Design goal: Modernity

Tags

minimalist architecturemodern designconcrete exteriorspatial compositionarchitectural style

About this design

A minimalist concrete house with a person walking through the entrance, featuring several windows and a cactus garden.

Style
minimalist
Materials
concrete
Subject
architectural design

Related minimalist designs

  • A minimalist residential space with wooden interior details.Minimalist Residential Wooden Interior
  • Minimalist retail storefront showcasing stone shelves and products on white shelvesMinimalist Retail Storefront with Stone Shelves
  • Minimalist living room with a pure wood design featuring sleek, geometric furniture and natural lighting.Minimalist Living Room Featuring Pure Wood
  • A modern minimalist interior with concrete flooring and glass partitions.Modern Minimalist Interior Concrete and Glass
  • Stone blocks and shapes arranged in minimalist layout.Minimalist Stone Decor
  • A minimalist office with concrete walls and yellow objects.Modern Office Concrete Design
  • Modern office space with minimalist design and white materialsModern Office Interior with White Materials
  • Modern minimalist interior space with a glass block wallModern Minimalist Glass Block Wall

Minimalist Concrete House Exterior

Elegant Floor Plan Concept

Elegant Floor Plan Concept

A minimalist concrete house with a person walking through the entrance, featuring several windows and a cactus garden.

Minimalist Concrete House Exterior

minimalist · concrete · architectural design

Minimalist features Concrete Design goal: Modernity

Tags

minimalist architecturemodern designconcrete exteriorspatial compositionarchitectural style

Minimalist Concrete House Exterior

minimalist · concrete · architectural design

Minimalist features Concrete Design goal: Modernity

Tags

minimalist architecturemodern designconcrete exteriorspatial compositionarchitectural style

About this design

A minimalist concrete house with a person walking through the entrance, featuring several windows and a cactus garden.

Style
minimalist
Materials
concrete
Subject
architectural design

Related minimalist designs

  • A minimalist residential space with wooden interior details.Minimalist Residential Wooden Interior
  • Minimalist retail storefront showcasing stone shelves and products on white shelvesMinimalist Retail Storefront with Stone Shelves
  • Minimalist living room with a pure wood design featuring sleek, geometric furniture and natural lighting.Minimalist Living Room Featuring Pure Wood
  • A modern minimalist interior with concrete flooring and glass partitions.Modern Minimalist Interior Concrete and Glass
  • Stone blocks and shapes arranged in minimalist layout.Minimalist Stone Decor
  • A minimalist office with concrete walls and yellow objects.Modern Office Concrete Design
  • Modern office space with minimalist design and white materialsModern Office Interior with White Materials
  • Modern minimalist interior space with a glass block wallModern Minimalist Glass Block Wall