Minimalist Concrete House with Layered Volumes
497㎡
Minimalist Concrete House with Layered Volumes
modern architecture · concrete · residential facade
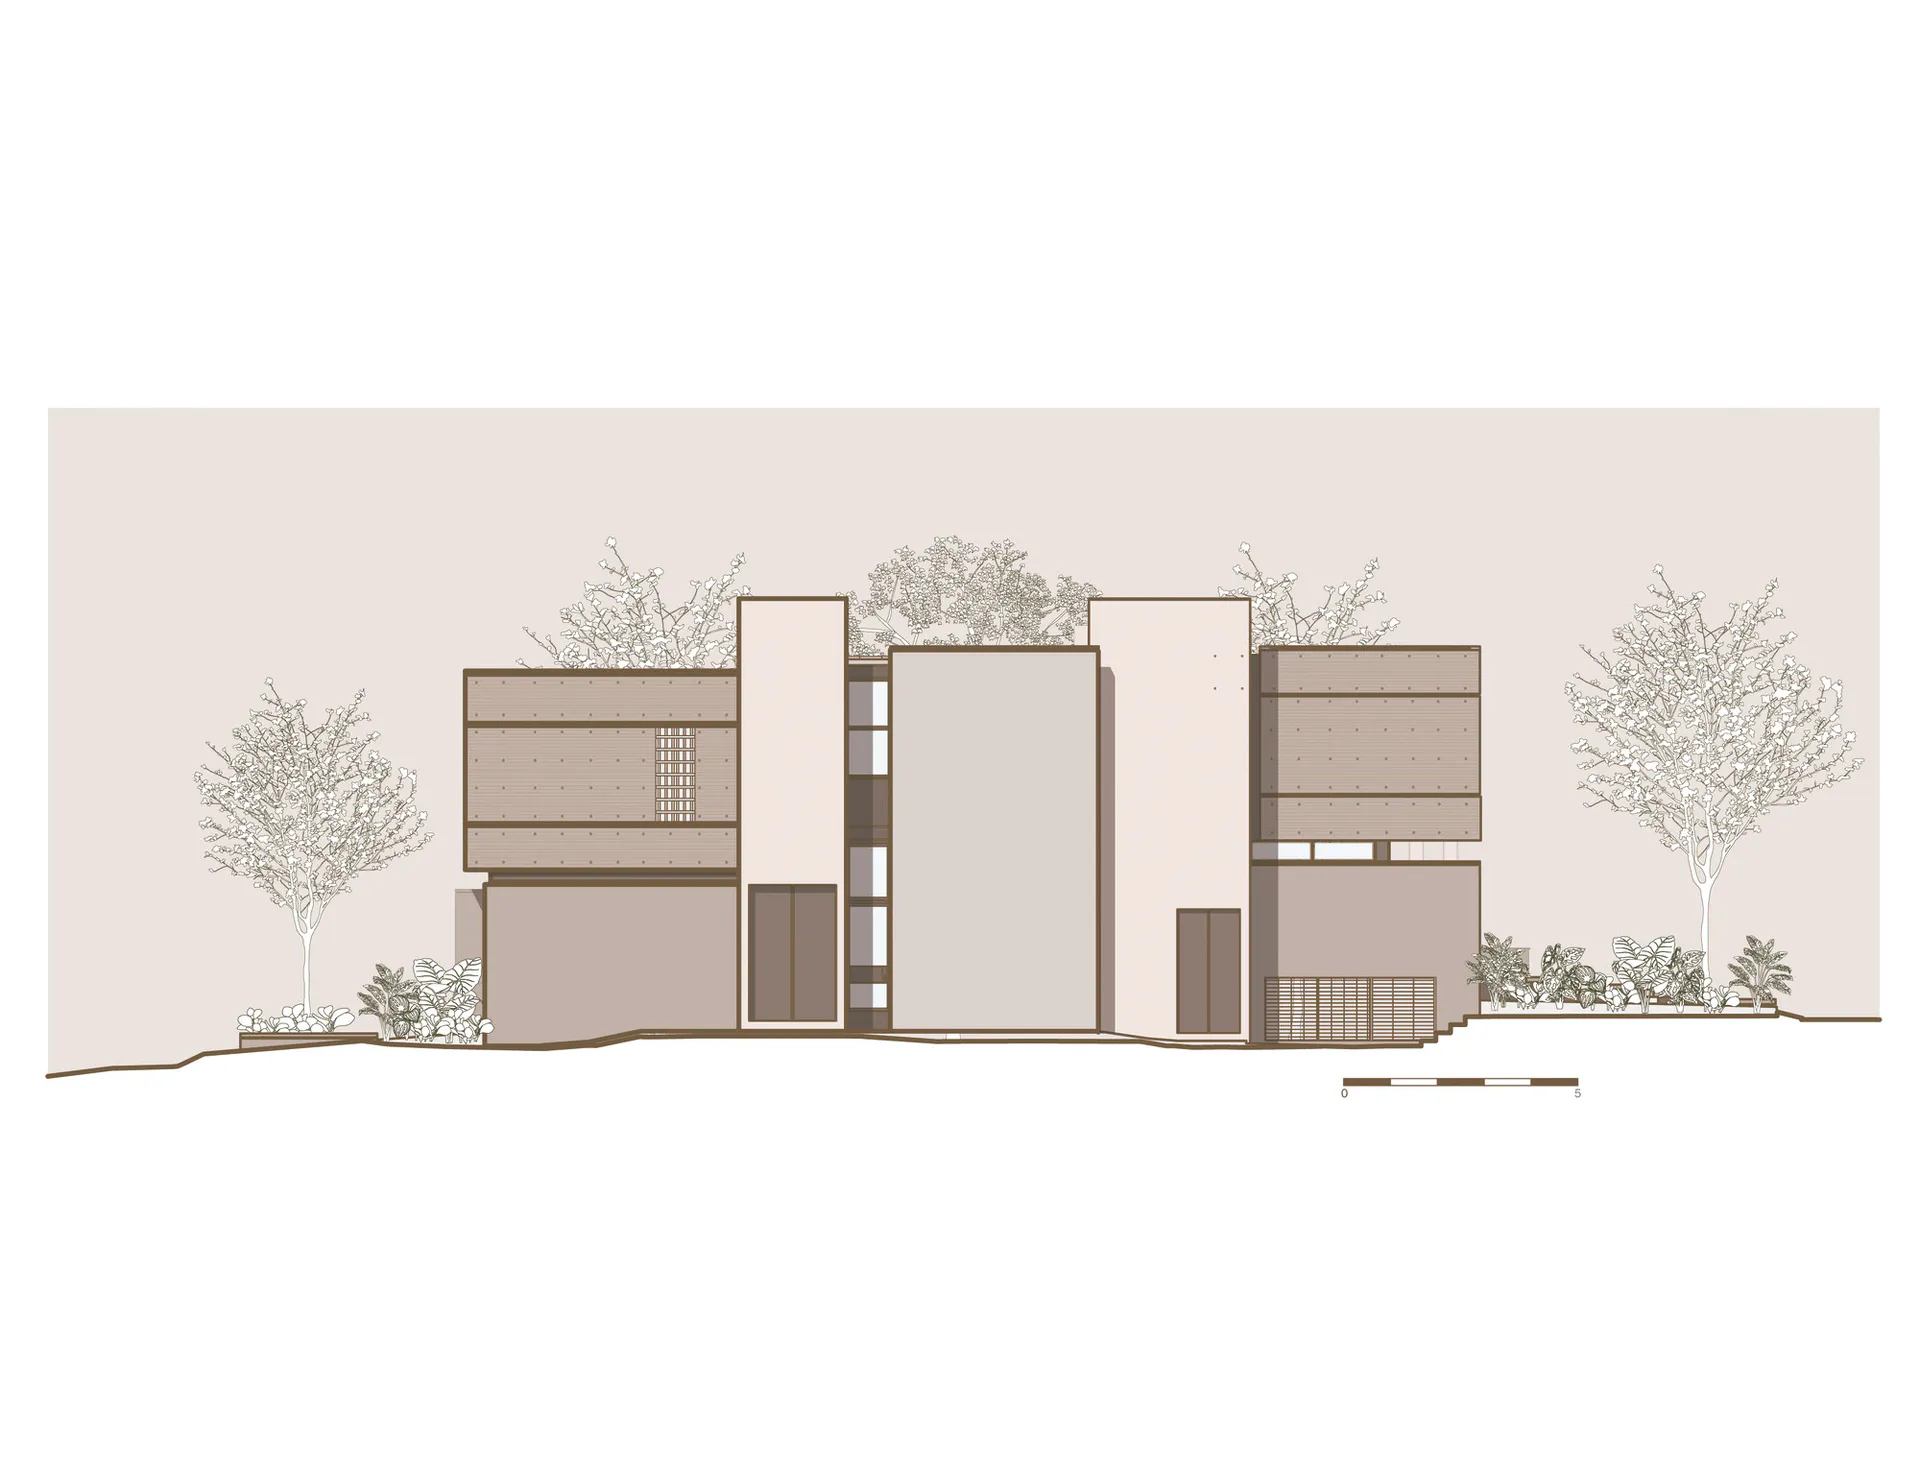
A serene architectural elevation featuring stacked concrete volumes framed by flowering trees.
Minimalist Concrete House with Layered Volumes
modern architecture · concrete · residential facade
A serene architectural elevation featuring stacked concrete volumes framed by flowering trees.
About this design
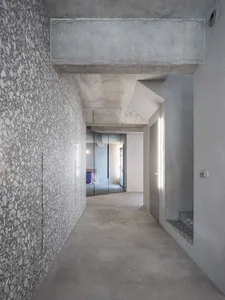
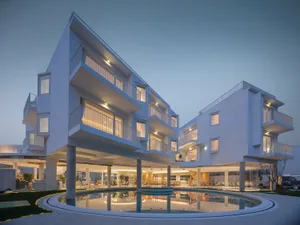
This architectural rendering showcases a striking contemporary residence defined by clean geometric volumes and a restrained material palette. The dominant aesthetic relies on exposed concrete in varying warm neutral tones, from light beige to deeper taupe, creating subtle depth through overlapping rectangular masses. Vertical wooden slat screens and recessed glazing add textural contrast while maintaining the minimalist language. The composition is beautifully balanced by mature flowering trees with delicate white blossoms that soften the rigorous architectural lines. Natural daylight illuminates the facade evenly, enhancing the calm and contemplative mood. The spatial layout demonstrates masterful massing with cantilevered elements and varying heights that create visual interest without ornamentation. This design perfectly suits design-conscious homeowners who appreciate modern architecture, privacy, and a strong connection between built form and landscape.
- Style
- modern architecture
- Materials
- concrete
- Subject
- residential facade
Palette
How to get this look
- Use large-format concrete panels or board-formed concrete to create monolithic wall surfaces
- Design with overlapping rectangular volumes at different heights for visual depth
- Incorporate vertical wooden slat screens for texture and privacy
- Frame the house with flowering deciduous trees to soften architectural lines
- Maintain a strictly neutral palette of warm greys, beiges and natural wood tones