FeelDesign LogoFeelDesign

Minimalist Concrete Restaurant Interior

Sophisticated Floor Plan Project
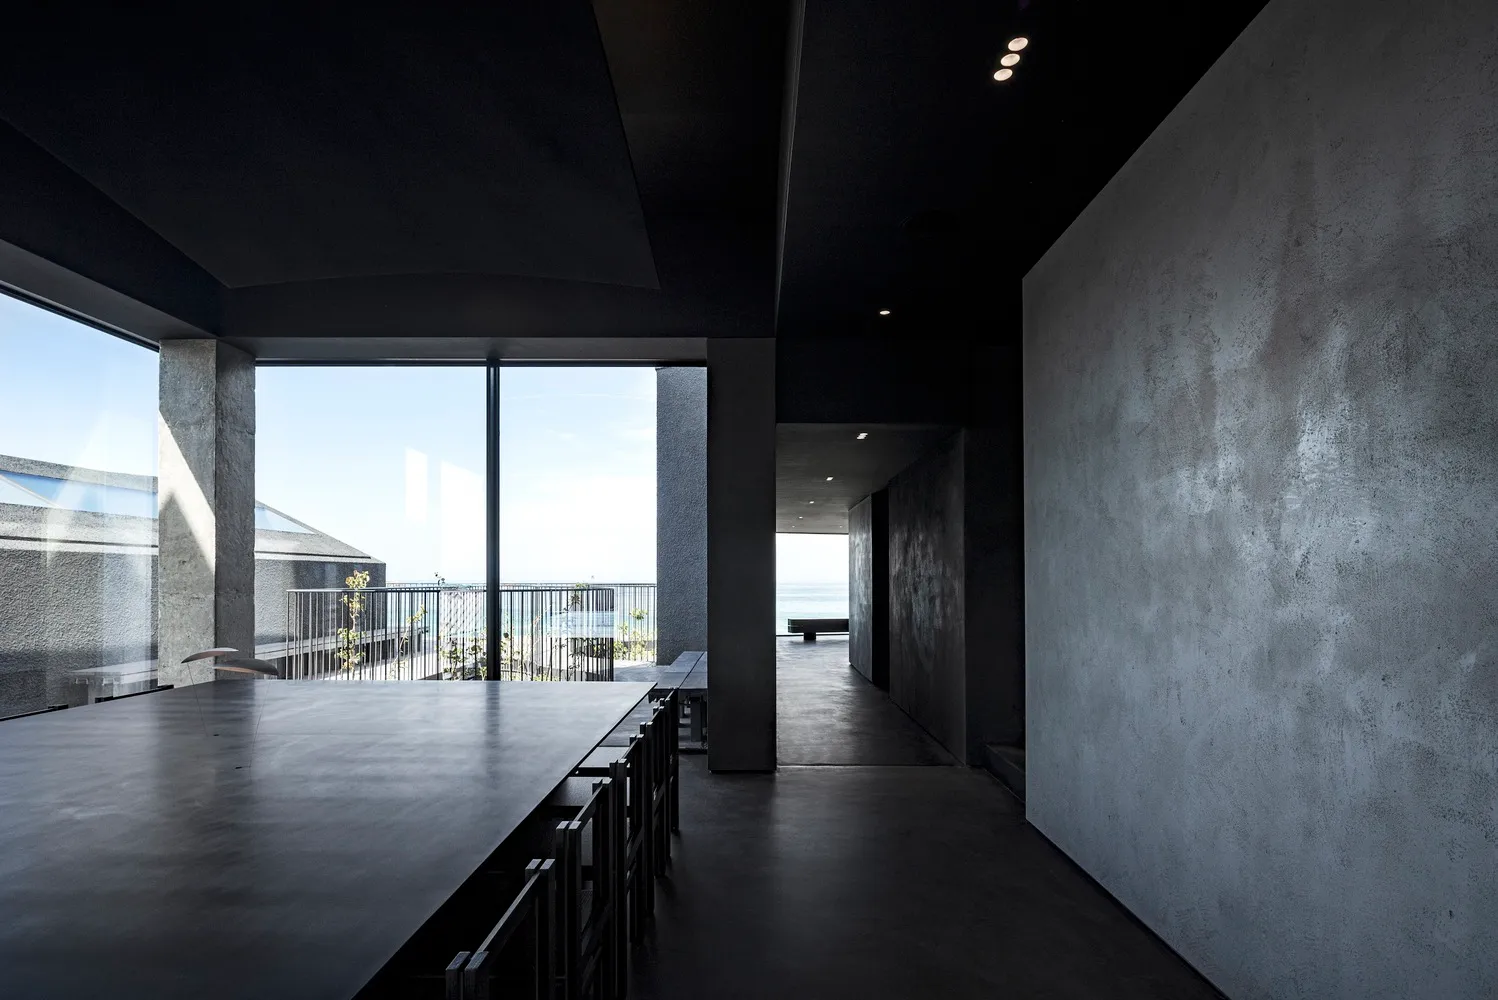
Sophisticated Floor Plan Project

Interior of a minimalist restaurant with a concrete floor and walls.

Minimalist Concrete Restaurant Interior

minimalist · concrete · restaurant

This minimalist restaurant interior features a sleek, industrial design with concrete flooring and walls, offering a modern and stylish dining experience.

Tags

minimalist architectureindustrial designconcrete materialsmodern interiorrestaurant setting

About this design

Interior of a minimalist restaurant with a concrete floor and walls.

Style
minimalist
Materials
concrete
Subject
restaurant

Related minimalist designs

  • Concrete walls, minimalist design, retail store interiorMinimalist Concrete Retail Store
  • A minimalist living room with concrete walls, a large window, and rattan pendant lights.Minimalist Concrete Living Room
  • Concrete wall with shadows of plants and sunlight streaming through, minimalist design.Minimalist Concrete Shadowplay
  • Concrete shelf with ceramic mugs and bowls.Minimalist Concrete Shelf
  • A minimalist concrete shelf with a modern design.Minimalist Concrete Shelf
A minimalist concrete table with a round, cut-out piece of yellow material on top, illuminated by a light beam from the floor
Minimalist Concrete Side Table
  • A minimalist concrete sideboard with a potted plant on top.Minimalist Concrete Sideboard
  • A minimalist architectural space featuring modern concrete walls and a smooth, curved ceiling.Minimalist Concrete Space