FeelDesign LogoFeelDesign

Minimalist Concrete Stairway

Minimalist Floor Plan Concept
Minimalist Floor Plan Concept

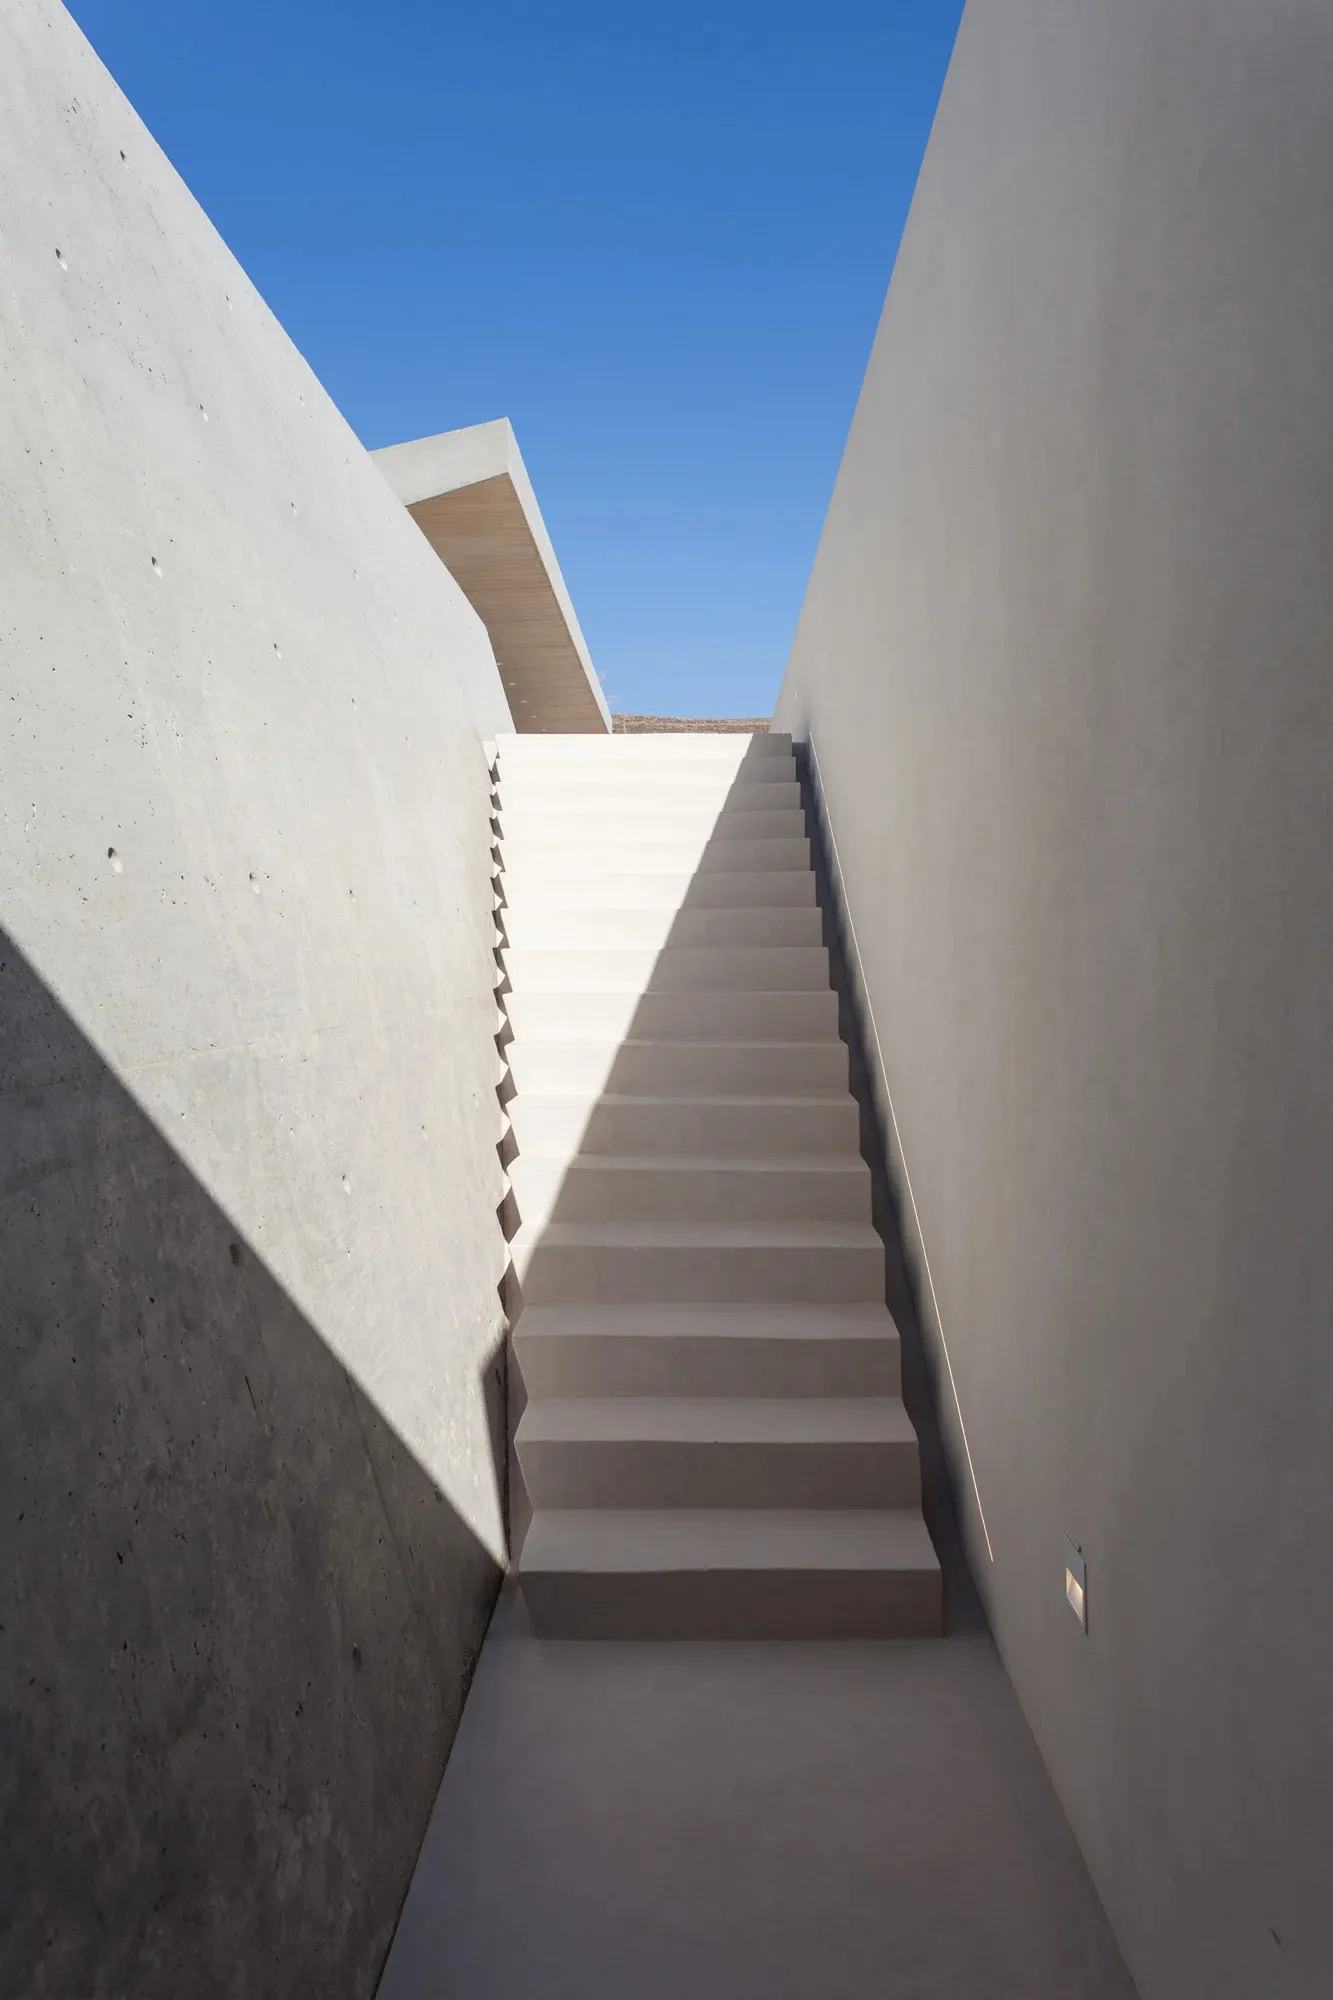
Minimalist concrete stairs with light and shadows

Minimalist Concrete Stairway

minimalist · concrete · stairway

Minimalist design features concrete stairway optimizing modern aesthetics

Tags

minimalistconcretestairwaymodernarchitecture

Minimalist Concrete Stairway

minimalist · concrete · stairway

Minimalist design features concrete stairway optimizing modern aesthetics

Tags

minimalistconcretestairwaymodernarchitecture

About this design

Minimalist concrete stairs with light and shadows

Style
minimalist
Materials
concrete
Subject
stairway

Related minimalist designs

  • Modern, minimalist concrete stairwell illuminated by a linear light fixture.Minimalist Concrete Stairwell with Lightline
  • A minimalist entryway with concrete walls and shadows from surrounding trees.Minimalist Concrete Sunlit Entry
  • A minimalist concrete table with a seamless surface and clean lines.Minimalist Concrete Table
  • A minimalist design featuring a textured concrete wall with recessed shelves.Minimalist Concrete Wall
  • A minimalist interior space featuring a concrete wall with an arched floor mirror.Minimalist Concrete Wall with Floor Mirror
  • A minimalist concrete wall with circular cutouts emitting light.Minimalist Concrete Wall Lighting
  • Concrete wall with natural lighting and shadow details, highlighting minimalist architectural design.Minimalist Concrete Wall Lighting Shadow
  • A minimalist outdoor space featuring a white and beige concrete wall and a wooden deck.Minimalist Concrete Wall Outdoor Space