FeelDesign LogoFeelDesign

Minimalist Corridor with Timber Walls

Sophisticated Bathroom Concept
Sophisticated Bathroom Concept

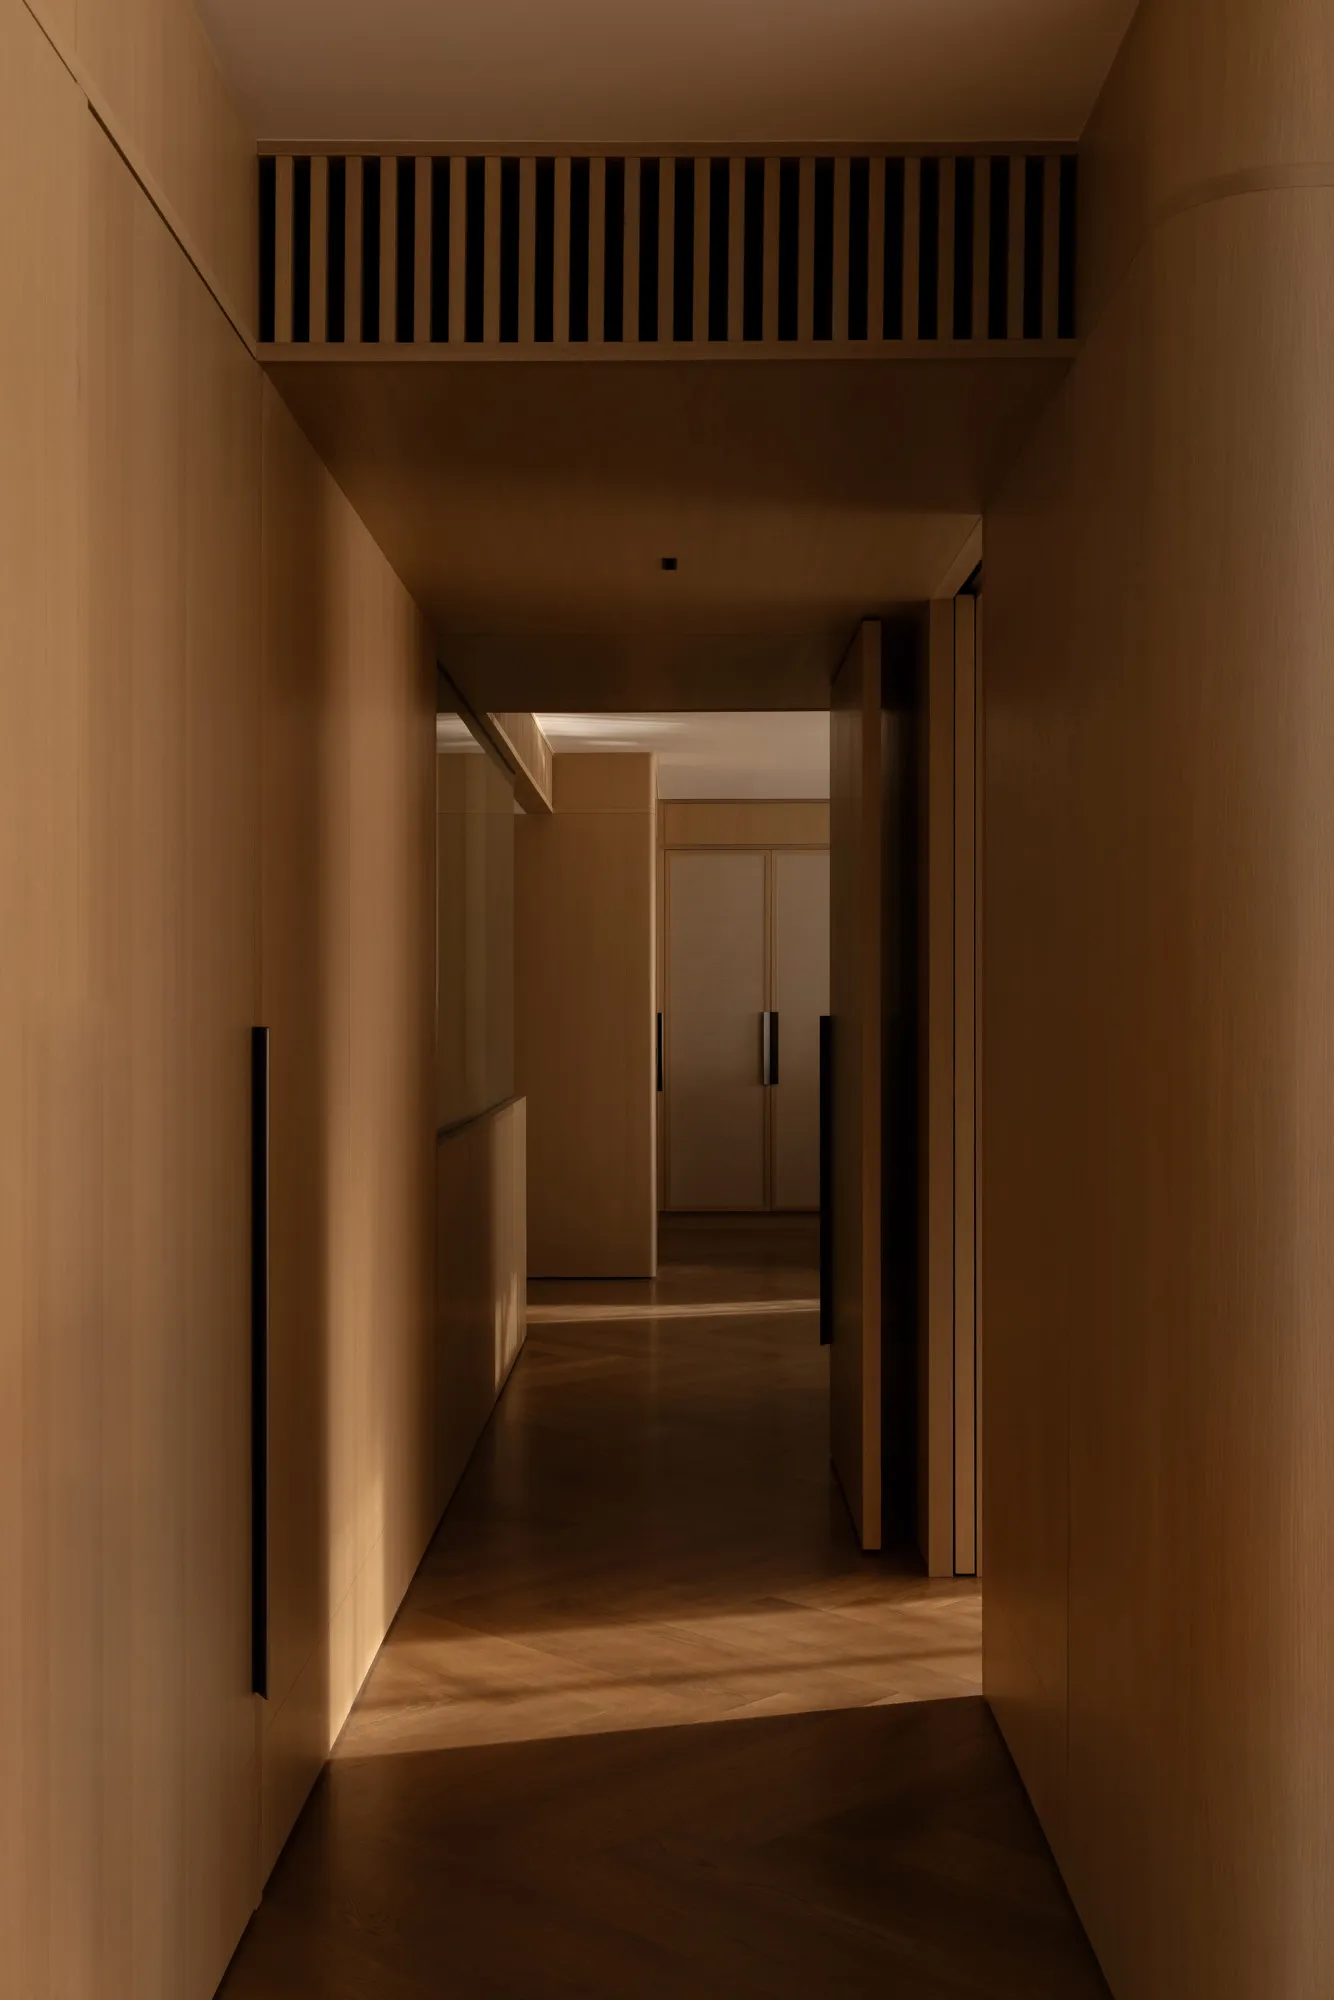
A minimalist corridor with timber walls and a wooden floor.

Minimalist Corridor with Timber Walls

interior design · wood · corridor design

Minimalist corridor showcasing timber walls and wooden floor for modern residential design.

Tags

modernminimalistcorridortimberwood

Minimalist Corridor with Timber Walls

interior design · wood · corridor design

Minimalist corridor showcasing timber walls and wooden floor for modern residential design.

Tags

modernminimalistcorridortimberwood

About this design

A minimalist corridor with timber walls and a wooden floor.

Style
interior design
Materials
wood
Subject
corridor design

Related interior design designs

  • A cozy, Scandinavian-inspired living room with a warm, minimalist ambiance.Cozy Interior Design: Living Room
  • A minimalist living room with concrete walls and an electric fireplace.Modern Living Room Minimalist Concrete
  • A modern bathroom featuring a concrete window overlooking an urban landscape, with a black wall-mounted tap.Modern Bathroom with Urban View and Concrete Windo
  • Modern minimalist cafe interior with white tiles and metallic fixturesMinimalist Cafe Interior with White Tiles
  • Modern minimalist living room with a white marble coffee table, gray sectional sofa, and wall-mounted lightingModern Minimalist Living Room
  • A modern interior space with orange and red glass walls, creating a striking contrast and a contemporary feelOrange and Red Glass Structure with Modern Accents
  • A modern bedroom featuring a white bed with a pink headboard, white curtains, and a wall with a forest wallpaper pattern.Modern Bedroom with Monkey Wallpaper
  • A modern wooden shelf mounted on a wall with shadows reflecting on it.Modern Shelf Wooden Wall

Minimalist Corridor with Timber Walls

Sophisticated Bathroom Concept

Sophisticated Bathroom Concept

A minimalist corridor with timber walls and a wooden floor.

Minimalist Corridor with Timber Walls

interior design · wood · corridor design

Minimalist corridor showcasing timber walls and wooden floor for modern residential design.

Tags

modernminimalistcorridortimberwood

Minimalist Corridor with Timber Walls

interior design · wood · corridor design

Minimalist corridor showcasing timber walls and wooden floor for modern residential design.

Tags

modernminimalistcorridortimberwood

About this design

A minimalist corridor with timber walls and a wooden floor.

Style
interior design
Materials
wood
Subject
corridor design

Related interior design designs

  • A cozy, Scandinavian-inspired living room with a warm, minimalist ambiance.Cozy Interior Design: Living Room
  • A minimalist living room with concrete walls and an electric fireplace.Modern Living Room Minimalist Concrete
  • A modern bathroom featuring a concrete window overlooking an urban landscape, with a black wall-mounted tap.Modern Bathroom with Urban View and Concrete Windo
  • Modern minimalist cafe interior with white tiles and metallic fixturesMinimalist Cafe Interior with White Tiles
  • Modern minimalist living room with a white marble coffee table, gray sectional sofa, and wall-mounted lightingModern Minimalist Living Room
  • A modern interior space with orange and red glass walls, creating a striking contrast and a contemporary feelOrange and Red Glass Structure with Modern Accents
  • A modern bedroom featuring a white bed with a pink headboard, white curtains, and a wall with a forest wallpaper pattern.Modern Bedroom with Monkey Wallpaper
  • A modern wooden shelf mounted on a wall with shadows reflecting on it.Modern Shelf Wooden Wall