FeelDesign LogoFeelDesign

Minimalist Courtyard with Water Channel and Lattice Columns

Y

Yunnan Dali White Balance Residence Hotel
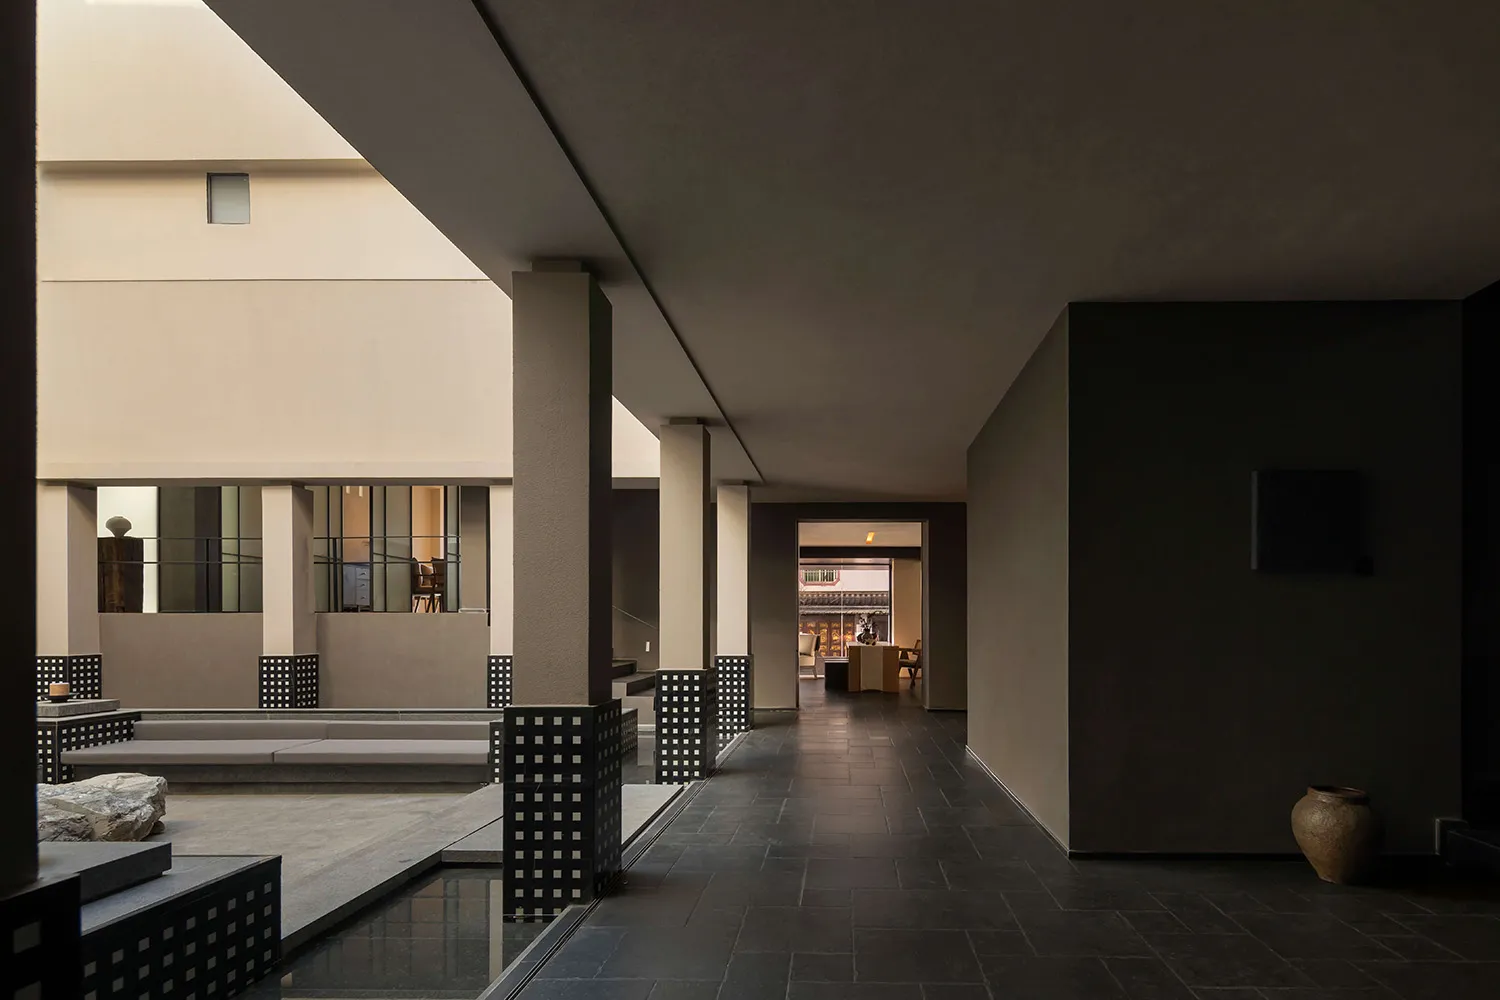
Modern minimalist courtyard featuring a shallow water channel, concrete pillars with black lattice bases, built-in stone seating, and a large ceramic jar against a dark wall.

Minimalist Courtyard with Water Channel and Lattice Columns

courtyard · concrete · modern minimalist interior

A tranquil transitional space where indoor and outdoor boundaries dissolve under soft natural light.

Tags

minimalist courtyardconcrete architecturewater featuremodern zen spacenatural light interior

Minimalist Courtyard with Water Channel and Lattice Columns

courtyard · concrete · modern minimalist interior

A tranquil transitional space where indoor and outdoor boundaries dissolve under soft natural light.

Tags

minimalist courtyardconcrete architecturewater featuremodern zen spacenatural light interior

About this design

This serene courtyard embodies contemporary minimalism through a restrained neutral palette of warm beige, charcoal grey, and deep black. The dominant materials are raw concrete for the structural pillars and walls, paired with large-format dark slate floor tiles that create a continuous visual flow. A narrow water channel runs parallel to the seating area, introducing reflective movement and a gentle auditory element. Black perforated lattice panels wrap the base of the concrete columns, adding geometric rhythm and subtle visual texture without clutter. The spatial layout cleverly integrates built-in stone benches and a massive natural rock element on the left, while a solitary rustic ceramic jar anchors the right wall. Soft, diffused natural light filters from above, creating dramatic yet peaceful contrasts between light and shadow. The overall mood is contemplative and grounding, making this space ideal for a luxury villa, boutique hotel, or high-end residence seeking a meditative indoor-outdoor connection.

Style
courtyard
Materials
concrete
Subject
modern minimalist interior

Palette

black #2E2820
orange #302D28
brown #2D241E

Related courtyard designs

  • A serene oriental courtyard scene with people standing and sitting in a peaceful atmosphereOriental Courtyard Scene with Figures
  • A courtyard surrounded by Asian-style buildings with a mix of traditional and modern elements, featuring a distinctive roof design and potted plantsAsian-Inspired Courtyard with Brick Facade
  • Three small wooden structures in a courtyard area, suggesting a cozy and functional environmentSimple Wooden Courtyard Spaces
  • A serene outdoor courtyard with a brick wall featuring a window, two benches, and lush greeneryCourtyard with Brick Wall and Benches
  • A real photo of a mixed-style courtyard with brick walls, a tiled roof, and natural light from the daytime setting

Minimalist Courtyard with Water Channel and Lattice Columns

Y

Yunnan Dali White Balance Residence Hotel

Modern minimalist courtyard featuring a shallow water channel, concrete pillars with black lattice bases, built-in stone seating, and a large ceramic jar against a dark wall.

Minimalist Courtyard with Water Channel and Lattice Columns

courtyard · concrete · modern minimalist interior

A tranquil transitional space where indoor and outdoor boundaries dissolve under soft natural light.

Tags

minimalist courtyardconcrete architecturewater featuremodern zen spacenatural light interior

Minimalist Courtyard with Water Channel and Lattice Columns

courtyard · concrete · modern minimalist interior

A tranquil transitional space where indoor and outdoor boundaries dissolve under soft natural light.

Tags

minimalist courtyardconcrete architecturewater featuremodern zen spacenatural light interior

About this design

This serene courtyard embodies contemporary minimalism through a restrained neutral palette of warm beige, charcoal grey, and deep black. The dominant materials are raw concrete for the structural pillars and walls, paired with large-format dark slate floor tiles that create a continuous visual flow. A narrow water channel runs parallel to the seating area, introducing reflective movement and a gentle auditory element. Black perforated lattice panels wrap the base of the concrete columns, adding geometric rhythm and subtle visual texture without clutter. The spatial layout cleverly integrates built-in stone benches and a massive natural rock element on the left, while a solitary rustic ceramic jar anchors the right wall. Soft, diffused natural light filters from above, creating dramatic yet peaceful contrasts between light and shadow. The overall mood is contemplative and grounding, making this space ideal for a luxury villa, boutique hotel, or high-end residence seeking a meditative indoor-outdoor connection.

Style
courtyard
Materials
concrete
Subject
modern minimalist interior

Palette

black #2E2820
orange #302D28
brown #2D241E

Related courtyard designs

  • A serene oriental courtyard scene with people standing and sitting in a peaceful atmosphereOriental Courtyard Scene with Figures
  • A courtyard surrounded by Asian-style buildings with a mix of traditional and modern elements, featuring a distinctive roof design and potted plantsAsian-Inspired Courtyard with Brick Facade
  • Three small wooden structures in a courtyard area, suggesting a cozy and functional environmentSimple Wooden Courtyard Spaces
  • A serene outdoor courtyard with a brick wall featuring a window, two benches, and lush greeneryCourtyard with Brick Wall and Benches
  • A real photo of a mixed-style courtyard with brick walls, a tiled roof, and natural light from the daytime setting
gray #D6C5AE
#7C746A #7C746A

How to get this look

  • Use a strictly neutral material palette of concrete, slate, and natural stone to establish visual calm
  • Incorporate a narrow reflective water channel to add movement and soften hard architectural lines
  • Apply black geometric lattice panels at column bases for subtle pattern and texture contrast
  • Integrate built-in stone seating and oversized ceramic vessels as sculptural focal points
  • Maximize overhead natural light to create dramatic yet peaceful shadow play across surfaces
Mixed-Style Courtyard with Brick Walls
  • Serene Asian courtyard with a wooden fence, a large doorway, and chairs placed around the areaAsian Courtyard with Wooden Fence
  • A tranquil Asian-style building with red walls and white trim, surrounded by courtyards and multiple rooms, with people walking around the areaAsian-Inspired Courtyard with Red Walls
  • A real photo of an Asian-style building with a large roof and intricate details on its facade, featuring a courtyard surrounded by various structures with a mix of traditional and modern elements, natural light, and a sense of harmony between tradition and contemporary designAsian-Style Courtyard with Traditional and Modern Elements
  • gray #D6C5AE
    #7C746A #7C746A

    How to get this look

    • Use a strictly neutral material palette of concrete, slate, and natural stone to establish visual calm
    • Incorporate a narrow reflective water channel to add movement and soften hard architectural lines
    • Apply black geometric lattice panels at column bases for subtle pattern and texture contrast
    • Integrate built-in stone seating and oversized ceramic vessels as sculptural focal points
    • Maximize overhead natural light to create dramatic yet peaceful shadow play across surfaces
    Mixed-Style Courtyard with Brick Walls
  • Serene Asian courtyard with a wooden fence, a large doorway, and chairs placed around the areaAsian Courtyard with Wooden Fence
  • A tranquil Asian-style building with red walls and white trim, surrounded by courtyards and multiple rooms, with people walking around the areaAsian-Inspired Courtyard with Red Walls
  • A real photo of an Asian-style building with a large roof and intricate details on its facade, featuring a courtyard surrounded by various structures with a mix of traditional and modern elements, natural light, and a sense of harmony between tradition and contemporary designAsian-Style Courtyard with Traditional and Modern Elements