FeelDesign LogoFeelDesign

Minimalist Entryway Concrete

Modern Floor Plan Design
Modern Floor Plan Design

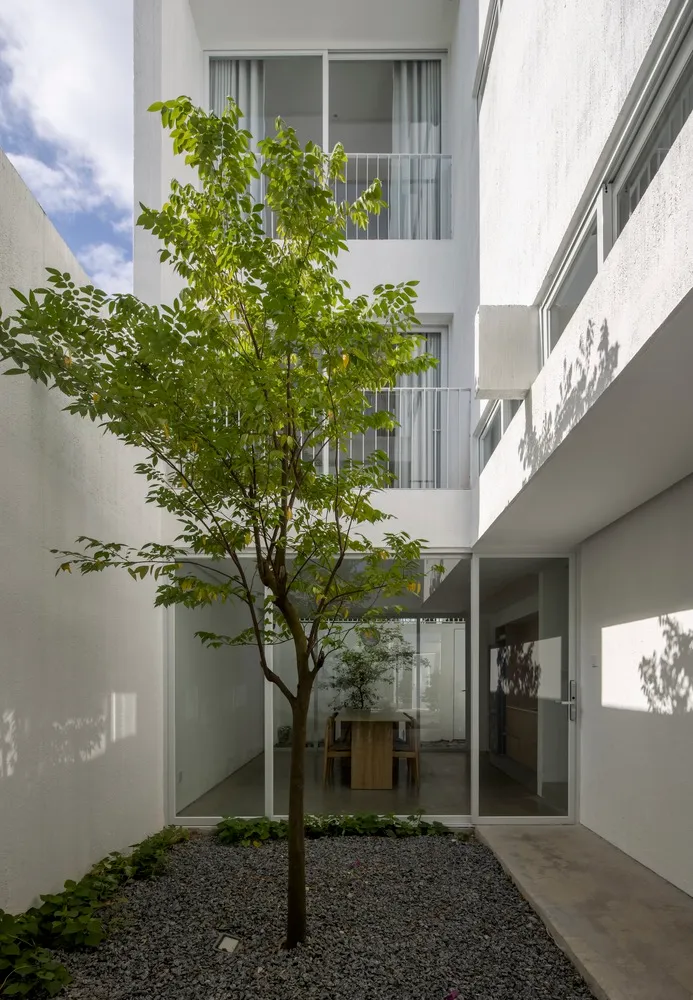
A minimalist entryway with concrete walls, large windows, and a tree in a gravel courtyard.

Minimalist Entryway Concrete

minimalist interior · concrete · modern entryway

Minimalist features concrete walls for modernity.

Tags

minimalistinteriorconcretemodernentryway

Minimalist Entryway Concrete

minimalist interior · concrete · modern entryway

Minimalist features concrete walls for modernity.

Tags

minimalistinteriorconcretemodernentryway

About this design

A minimalist entryway with concrete walls, large windows, and a tree in a gravel courtyard.

Style
minimalist interior
Materials
concrete
Subject
modern entryway

Related minimalist interior designs

  • Modern, minimalist entryway featuring curved, concrete pillars with warm, ambient lighting.Minimalist Entryway Concrete
  • Modern entrance with a minimalist design featuring a concrete cabinet and white oak wood accents.Minimalist Entryway with Concrete Cabinet and Whit
  • Modern, minimalist entrance hall with marble finishes, a chandelier, and a horse portrait.Minimalist Entrance with Marble
  • Modern minimalist entryway with metal, glass, and concrete materialsMinimalist Hotel Entrance Metal-Glass-Concrete
  • A minimalist residential entryway featuring wooden paneling and a large window.Minimalist Residential Entry with Wooden Paneling
  • A minimalist entryway featuring a concrete archway with linear lighting fixtures.Minimalist Entryway Concrete
  • A minimalist entryway features a concrete and wooden floor with a small garden area next to it.Minimalist Entryway
  • A minimalist entryway with marble features on a black and white patterned floor.Minimalist Entryway with Marble Features