FeelDesign LogoFeelDesign

Minimalist Entryway with Limestone Wall and Warm Wood Ceiling

O

Open Minimalist Villa in São Paulo, Brazil
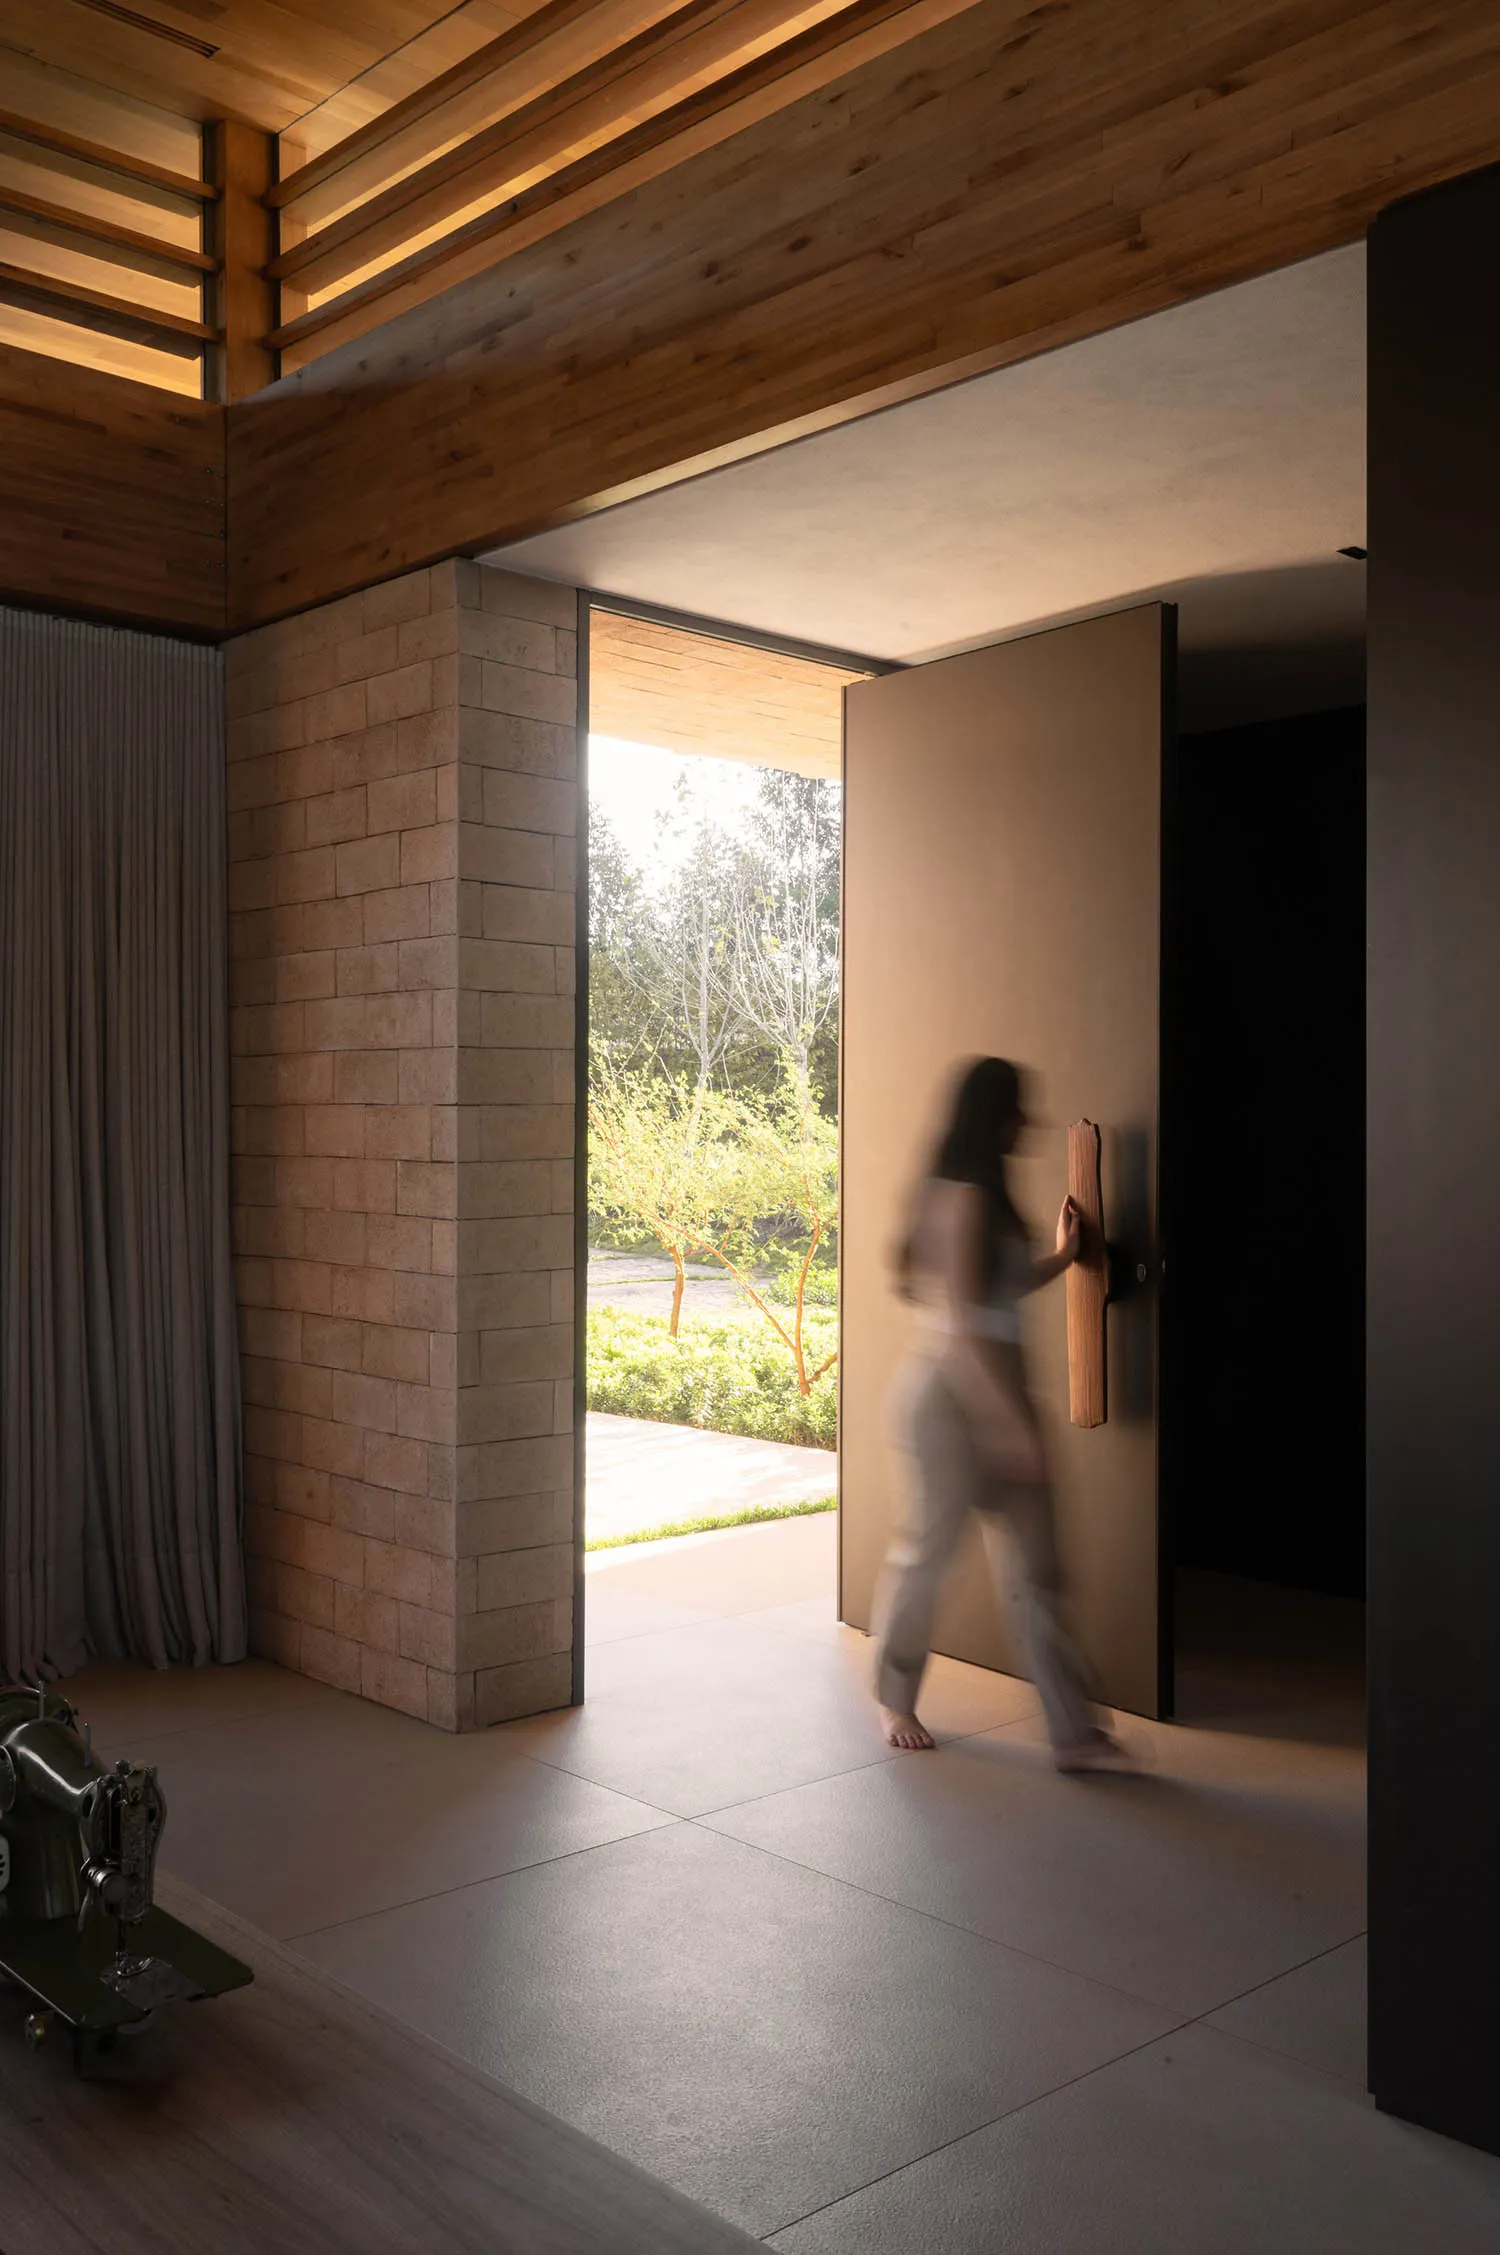
Modern minimalist entryway featuring a textured limestone wall, light wood flooring, warm wooden ceiling with integrated lighting, and a large pivot door opening to a garden, with a person walking through.

Minimalist Entryway with Limestone Wall and Warm Wood Ceiling

modern interior · limestone · entryway

A blurred figure walks through a massive pivot door connecting the interior to a sunlit garden.

Tags

minimalist entrywaylimestone interiorwarm wood ceilingpivot doorindoor outdoor connection

Minimalist Entryway with Limestone Wall and Warm Wood Ceiling

modern interior · limestone · entryway

A blurred figure walks through a massive pivot door connecting the interior to a sunlit garden.

Tags

minimalist entrywaylimestone interiorwarm wood ceilingpivot doorindoor outdoor connection

About this design

This serene entryway showcases a refined material palette of textured beige limestone, pale oak flooring, and rich warm wood on the ceiling. The dominant palette consists of soft neutrals — sandy beige, creamy white, and honey-toned wood — creating a calm, grounded atmosphere. Natural light floods in through the expansive opening, complemented by warm linear LED lighting recessed within the wooden ceiling beams. The spatial layout is deliberately open and airy, with a tall limestone block wall acting as both a structural element and a textural focal point. A dramatic oversized pivot door with a sculptural wooden handle serves as the transition between the minimalist interior and the lush garden beyond. The overall mood is tranquil, contemplative, and luxurious in its restraint. This space perfectly suits design-conscious homeowners who appreciate modern organic architecture, wabi-sabi aesthetics, and seamless indoor-outdoor living.

Style
modern interior
Materials
limestone
Subject
entryway

Palette

black #745642
brown #3A2A1F
gray #2A2523

Related modern interior designs

  • Modern shopping center with glass walls and concrete floors, illuminated by ceiling lights.Modern Shopping Center Glass and Concrete
  • Modern interior space featuring curved archways with orange and red elements.Modern Orange and Red Interior View
  • Modern lobby featuring a combination of terrazzo flooring and metallic accents.Modern Lobby with Terrazzo and Metallic Finishings
  • A modern cinema lobby featuring a metallic and terrazzo interior with red accent walls.Modern Cinema Lounge: Metal and Terrazzo
  • A modern shopping mall interior with metallic, glass, and concrete materials.

Minimalist Entryway with Limestone Wall and Warm Wood Ceiling

O

Open Minimalist Villa in São Paulo, Brazil

Modern minimalist entryway featuring a textured limestone wall, light wood flooring, warm wooden ceiling with integrated lighting, and a large pivot door opening to a garden, with a person walking through.

Minimalist Entryway with Limestone Wall and Warm Wood Ceiling

modern interior · limestone · entryway

A blurred figure walks through a massive pivot door connecting the interior to a sunlit garden.

Tags

minimalist entrywaylimestone interiorwarm wood ceilingpivot doorindoor outdoor connection

Minimalist Entryway with Limestone Wall and Warm Wood Ceiling

modern interior · limestone · entryway

A blurred figure walks through a massive pivot door connecting the interior to a sunlit garden.

Tags

minimalist entrywaylimestone interiorwarm wood ceilingpivot doorindoor outdoor connection

About this design

This serene entryway showcases a refined material palette of textured beige limestone, pale oak flooring, and rich warm wood on the ceiling. The dominant palette consists of soft neutrals — sandy beige, creamy white, and honey-toned wood — creating a calm, grounded atmosphere. Natural light floods in through the expansive opening, complemented by warm linear LED lighting recessed within the wooden ceiling beams. The spatial layout is deliberately open and airy, with a tall limestone block wall acting as both a structural element and a textural focal point. A dramatic oversized pivot door with a sculptural wooden handle serves as the transition between the minimalist interior and the lush garden beyond. The overall mood is tranquil, contemplative, and luxurious in its restraint. This space perfectly suits design-conscious homeowners who appreciate modern organic architecture, wabi-sabi aesthetics, and seamless indoor-outdoor living.

Style
modern interior
Materials
limestone
Subject
entryway

Palette

black #745642
brown #3A2A1F
gray #2A2523

Related modern interior designs

  • Modern shopping center with glass walls and concrete floors, illuminated by ceiling lights.Modern Shopping Center Glass and Concrete
  • Modern interior space featuring curved archways with orange and red elements.Modern Orange and Red Interior View
  • Modern lobby featuring a combination of terrazzo flooring and metallic accents.Modern Lobby with Terrazzo and Metallic Finishings
  • A modern cinema lobby featuring a metallic and terrazzo interior with red accent walls.Modern Cinema Lounge: Metal and Terrazzo
  • A modern shopping mall interior with metallic, glass, and concrete materials.
orange #776E6A
white #DED3CB

How to get this look

  • Use large-format limestone or travertine blocks on key walls to create textural depth and warmth
  • Install linear LED lighting within wooden ceiling beams for soft, indirect illumination
  • Choose oversized pivot doors with integrated wooden handles for dramatic transitions
  • Keep the floor in large-format light concrete or pale oak tiles to enhance spaciousness
  • Balance raw natural materials with clean lines and minimal furnishings
Modern Shopping Mall Interior
  • Modern shopping center interior with metal, glass, and concrete materials.Modern Shopping Center Interior
  • A modern retail store with concrete interiors and glass wallsModern Retail Store Concrete Interior
  • Modern interior design of a shopping mall showing metallic ceiling lighting and escalators.Modern Shopping Mall Escalator and Lighting
  • orange #776E6A
    white #DED3CB

    How to get this look

    • Use large-format limestone or travertine blocks on key walls to create textural depth and warmth
    • Install linear LED lighting within wooden ceiling beams for soft, indirect illumination
    • Choose oversized pivot doors with integrated wooden handles for dramatic transitions
    • Keep the floor in large-format light concrete or pale oak tiles to enhance spaciousness
    • Balance raw natural materials with clean lines and minimal furnishings
    Modern Shopping Mall Interior
  • Modern shopping center interior with metal, glass, and concrete materials.Modern Shopping Center Interior
  • A modern retail store with concrete interiors and glass wallsModern Retail Store Concrete Interior
  • Modern interior design of a shopping mall showing metallic ceiling lighting and escalators.Modern Shopping Mall Escalator and Lighting